

The Reserve at Camden Lakes: South Mills, NC — Minutes From VA, Miles From Ordinary
Come discover The Reserve at Camden Lakes. Beautiful semi-custom homes, personalized choices, and a master-planned community designed around the way you want to live. EXPLORE FLOOR PLANSSCHEDULE A TOURNew Homes For Sale in South Mills, NC from the $500,000s
Contact the Sales Team to Get Started: VIEW QUICK-MOVE-IN HOMESEXPLORE AVAILABLE HOME PLANS
Find Your Ideal Floor Plan
Prepare to be WOWed! This is more than a development. It is a thoughtfully crafted destination where open spaces, thoughtful housing design, convenient services, and exceptional amenities come together to create a lifestyle centered around connection, wellness, and community. The plan is to provide the best home buying options for generations to come. It is a place where residents can truly feel at home.
Schedule an appointment to or talk to an agent who can help you get started making your dream a reality at The Reserve at Camden Lakes in Camden County, NC.
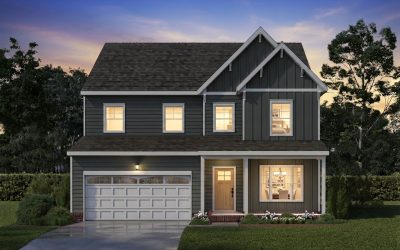
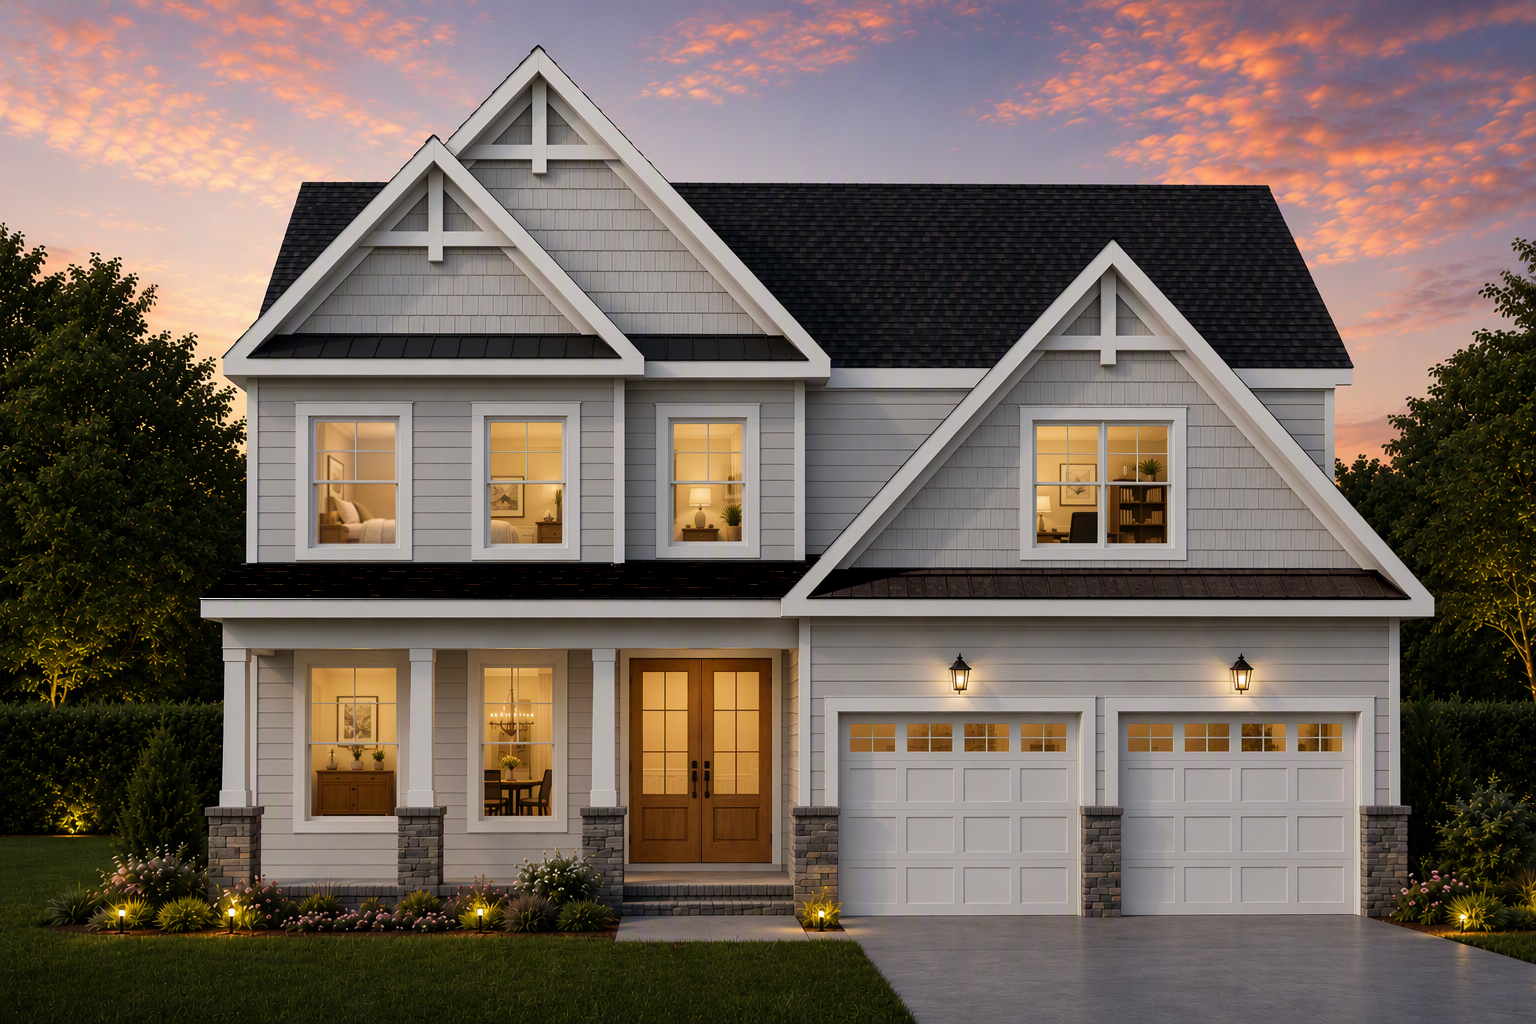
The Osprey
2 STORY | 3-5 BEDROOMS WITH A LOFT | 2.5-3 BATH | 2,530+ SF

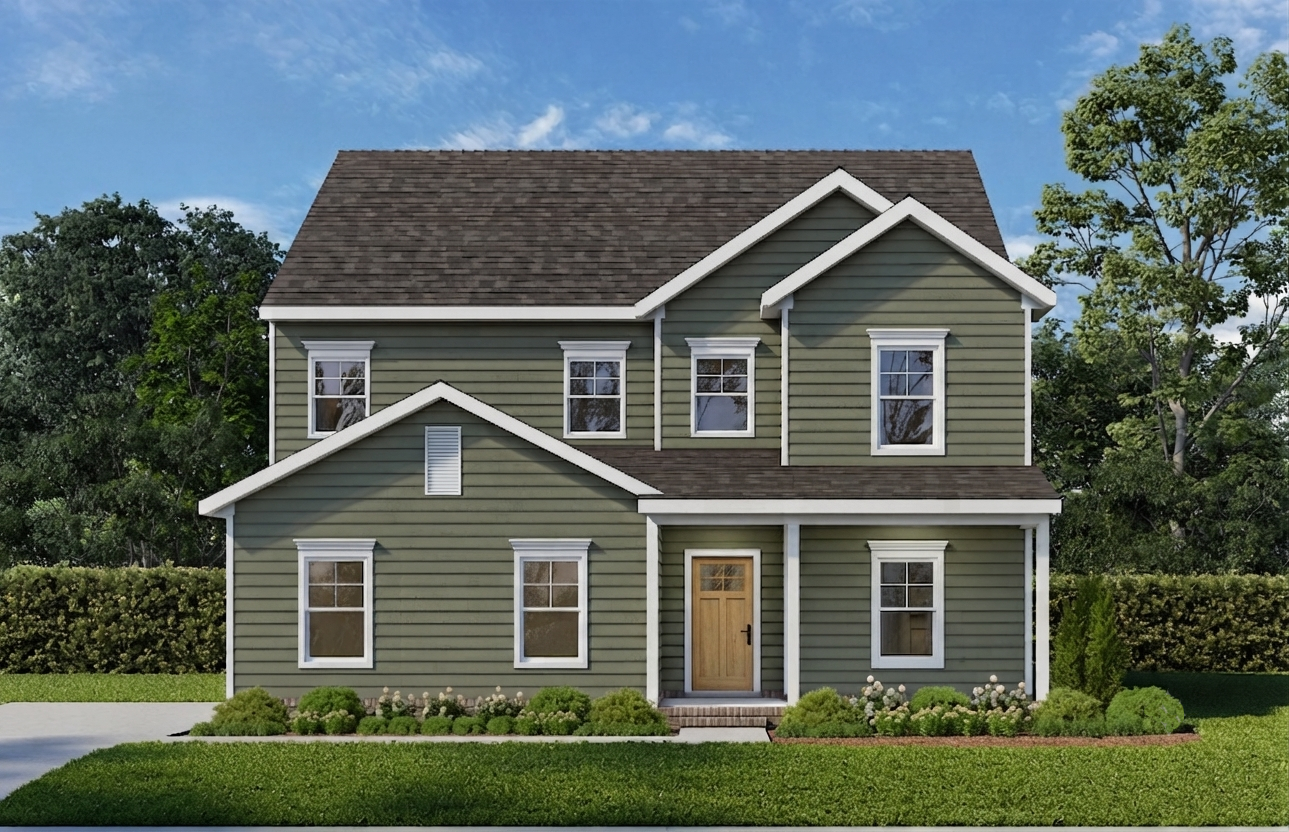
The Crane
1 STORY | 3 BEDROOMS | 2.5-3 BATH | 2,299+ SF
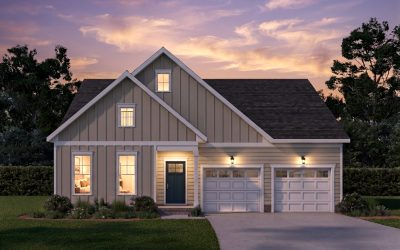
The Egret
2 STORY | 4-5 BEDROOMS WITH A LOFT | 3-4 BATH | 2,900+ SF
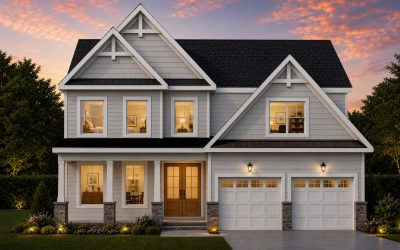
The Blue Heron
2 STORY | 4-5 BEDROOMS WITH A LOFT | 3.5-4.5 BATH | 3,127+ SF
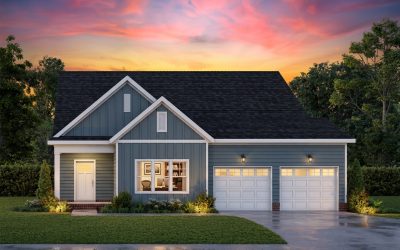
The Pelican
2 STORY | 3 BEDROOMS WITH A LOFT | 2.5-3 BATH | 2,190+ SF




VIEW HOMES READY TO BUY NOW
Your New Home at The Reserve at Camden Lakes
Check out homes are under construction for a quick move-in. Houses being built now will have some of the most requested upgrade options and will be ready to close within 90 days. This is a great option if you need to move sooner than later.
Schedule an appointment to or talk to an agent who can help you get started making your dream a reality at The Reserve at Camden Lakes in Camden County, NC.
Lot 38 – 200 Onslow Court
2 STORY | 4 BEDROOM W/LOFT | 3 BATH | 2,594 SQ.FT. | $589,223
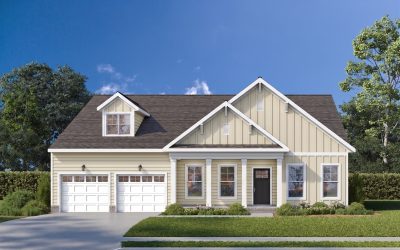
Lot 6 – 111 Clayton Lane
1 STORY | 3 BEDROOM | 2.5 BATH | 2,795 SQ.FT. | $573,489
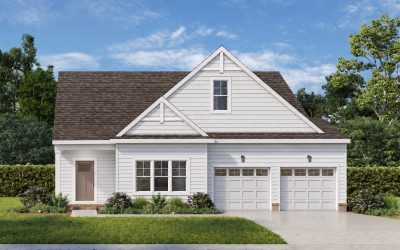
Lot 30 – 112 Clayton Lane
2 STORY | 3 BEDROOM W/LOFT | 3 BATH | 2,372 SQ.FT. | $558,618
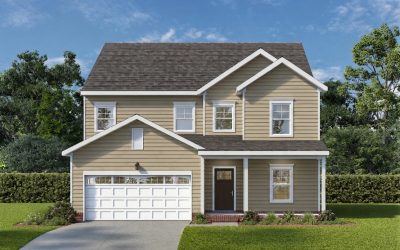
Lot 47 – 307 Onslow Lane
2 STORY | 4 BEDROOM W/LOFT | 3 BATH | 2,714 SQ.FT. | $592,069
RESORT AMENITIES BUILT FOR THE ULTIMATE STAYCATION
Community and Resort Style Amenities
The Social & Recreational Heart of the Community
The centerpiece of the community will be an expansive and central place to exercise and unwind both indoors and out in the fresh air. Designed to bring residents together throughout the year, the community clubhouse will serve as the social heart of the development, featuring inviting indoor spaces complemented by a well-appointed outdoor entertainment area perfect for celebrations, neighborhood events, and casual gatherings. Multiple water attractions will create a resort-inspired atmosphere, offering spaces for play, relaxation, and recreation for residents of all ages.
It’s All Fun & Games with Sport Courts & Outdoor Recreation
Beyond the water amenities, residents will enjoy hard-surface courts for activities such as pickleball, tennis, and basketball, along with large open green spaces that provide room for impromptu afternoon games, community festivals, and outdoor recreation. These spaces are intentionally designed to accommodate both organized events and spontaneous moments that help transform neighbors into friends.







A PREFERRED LENDER CAN SAVE YOU MONEY ON A HOME FINANCING
Get Pre-Qualified For a Home Loan
Step 1 in the home buying process is contacting a lender to find out the amount of financing you qualify for with a home loan. When you work with a preferred lender you may find better home loan options and be eligible to save thousands of dollars with builder discounts.

Brendan Workman
Preferred Lender
NMLS 325507

Amy Magorian
Preferred Lender
NMLS 659433
GET EXPERT HELP BUYING A NEW HOME
On-Site Licensed Real Estate Agent
Our agents are here to help you through the entire home buying process. You will get help choosing a mortgage lender, writing a contract to buy a home, working with the builder during new home construction, and closing on your new home.

Leigh Ann Barber
New Home Sales Director

April Ford
New Home Sales Consultant
DEFINING DETAILS OF THE NEWLY BUILT SINGLE FAMILY HOMES
Blending Function With Flair
The Beauty On the Inside
- 1 & 2 Story Homes
- 3, 4, & 5 Bedroom Homes
- Natural Granite Counters
- Wood Style LVP Flooring
- Stainless Steel Energy Star Appliances
- Wired For the Fastest WiFi Streaming
Options That Will Wow You
- Screened In Porch + Deck & Patio
- Sunroom
- Electric Fireplace
- Custom Lighting Package
- Choice of Upgraded Flooring, Cabinet, Lighting, Hardware, and Counter Finishes
- Stair Alcove Pet Nook & Pet Wash
Added Bonus: Location
- 30 Minutes to Chesapeake, VA
- 30 Minutes to Virginia Beach, VA
- 30 Minutes to Northwest River Nature Preserve
- 15 Mintues to Parks and River Activities
- 19 Minutes to Elizabeth City, NC
- Easy access to Rt. 17, I-95, and
THE CONVENIENCE OF COMMERCE IN SOUTH MILLS, NC
Neighborhood Guide
Convenience is also an essential part of the vision. A thoughtfully planned commercial district will bring everyday services and neighborhood conveniences close to home. Residents will enjoy easy access to dining, specialty retail, professional services, and gathering spaces, reducing the need for daily trips outside the community while helping create a vibrant local hub.
Look around the neighborhood and see all there is to do and places to visit near The Reserve at Camden Lakes in the South Mills, NC area. Here are some great finds in the neighborhood:
- Schools
- Library
- Services like DMV
- Public Transportation
- Coffee Shops, Bars, & Restaurants
- Entertainment & Things To Do
- Shopping
- Medical Facilities
- Outdoor Activities
- …and More!
Camden County Schools
Camden County has some of the best highly-rated schools in North Carolina. Here are the k-12 public schools:
DUAL PRIMARY-SUITE FEATURED FLOOR PLANS
Future-Proof Multigenerational Living
The Boyd Companies offers floor plans that are perfect for those looking for multigenerational living. We offer multiple home designs featuring two primary bedroom suites—each offering spacious layouts, private bathrooms, and ample closet space. These suites function as self-contained retreats, providing comfort and privacy. Ideal for multigenerational households, this layout ensures multiple generations can live together seamlessly while enjoying distinct personal spaces.
Our dual primary suite floor plans, The Osprey, The Egret, and The Blue Heron, empower families to thrive under one roof without compromising independence. Shared living areas foster connection, yet separate suites ensure quiet zones for work, relaxation, or caregiving. Flexible layouts also adapt to evolving needs—from young families, to roommates, to extended relatives, to rentable space—making these homes a timeless choice for multigenerational harmony and accessibility.
Build bonds, not boundaries. Let our dual suite designs redefine home for every generation.
The Reserve at Camden Lakes will become the focal point of eastern North Carolina. By planning and creating a community that fits naturally into the area, we plan to build upon the the trend of a micro-community and make it something that will last.
Get Started buying a new home at the Reserve at Camden Lakes
Terms & Conditions
Receive up to $25,000 in seller contributions on select homes and use seller credits toward closing costs and discount points. Rates start at 6.1250% (6.727 APR), based on 20% down conventional loan-Permanent Buy-down with Seller Incentive of 25K towards buying down rate to 6.125%
2 Seller-Paid Concession: Seller to pay a concession not to exceed $25,000 to be used towards buyer’s closing costs. Offer exclusive to this MLS Listing # 100605120, listed by The Boyd Companies, Inc. and is subject to change or cancellation without notice. Seller-paid concession available on this home closing on or after 2/28/2027. Seller-paid concession available upon settlement with TowneBank Mortgage. Additional eligibility requirements and restrictions may apply. The amount of the seller-paid concession must be considered within applicable Fannie Mae, Freddie Mac, VA, and FHA guidelines regarding seller contributions. The Boyd Companies, Inc. is not a mortgage lender, and buyers may contact Amy Magorian NMLS# 659433 at TowneBank Mortgage directly to learn more about their mortgage products and eligibility. TowneBank Mortgage NMLS# 512138. TowneBank Mortgage is an Equal Housing Lender. This is not a commitment to lend. Buyer may use a settlement provider of their choice, however, seller-paid concession may not be available.
*Offer available on select homes only. Terms and conditions apply.
3 The Boyd Companies, Inc. reserves the right to modify elevations, floor plans, home design, standard features, materials, buyer incentives, prices, and terms and conditions at any time and without notice. Builder reserves the right to position home on each lot. Content, renderings, photos, and videos are representations and may be of similar homes or designed using AI. Extra-cost options may be shown in models or illustrations. Individual homes may vary from each other. Room dimensions are approximate.