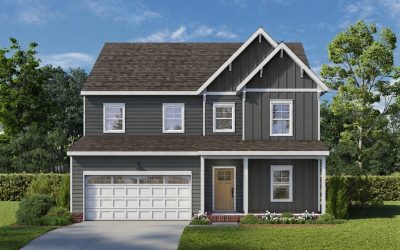
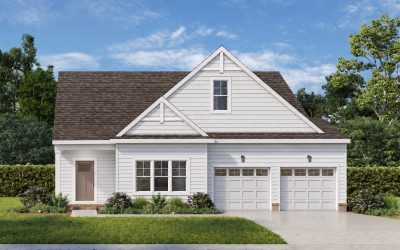
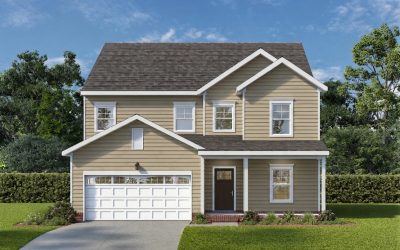
The Crane is the best of a modern lifestyle all on one level. A welcoming front porch leads to an open-concept living area and an island kitchen with energy-efficient appliances and a bright breakfast nook.
This home is designed for feature-rich one floor living.
The all-on-one-level lifestyle is made easy with:
Bigger space made simple with an all-on-one-level floor plan.
| A primary suite with a walk-in closet and optional glass shower.
| Flexible options for added storage and luxurious features.
Design Upgrades In This Home:
Covered Screened Patio
| Glass 3/4-lite front door
| Tray Ceiling in Dining Room
| Electric Fireplace in Living Room
| Tile shower in primary bath
Get Pre-Qualified
Click to get pre-qualified for new home financing with a preferred lender. Give them a call to compare rates, find out the maximum amount of lending, and even ask about credit repair programs.
Buyer Incentives & Discounts
Up to $25,000 builder-paid incentive on select homes contracted by 12/31/26 with preferred-lender financing. May be applied toward eligible closing costs and/or rate buydown. Buyer must qualify. No cash value. Restrictions apply. See sales representative for details.
The Boyd Companies, Inc. reserves the right to modify floor plans, home design, buyer incentives, prices, and terms and conditions at any time and without notice. Builder reserves the right to position home on each lot. Content, renderings, photos, and videos are representations and may be of similar homes or designed using AI. Extra-cost options may be shown in models or illustrations. Individual homes may vary from each other.