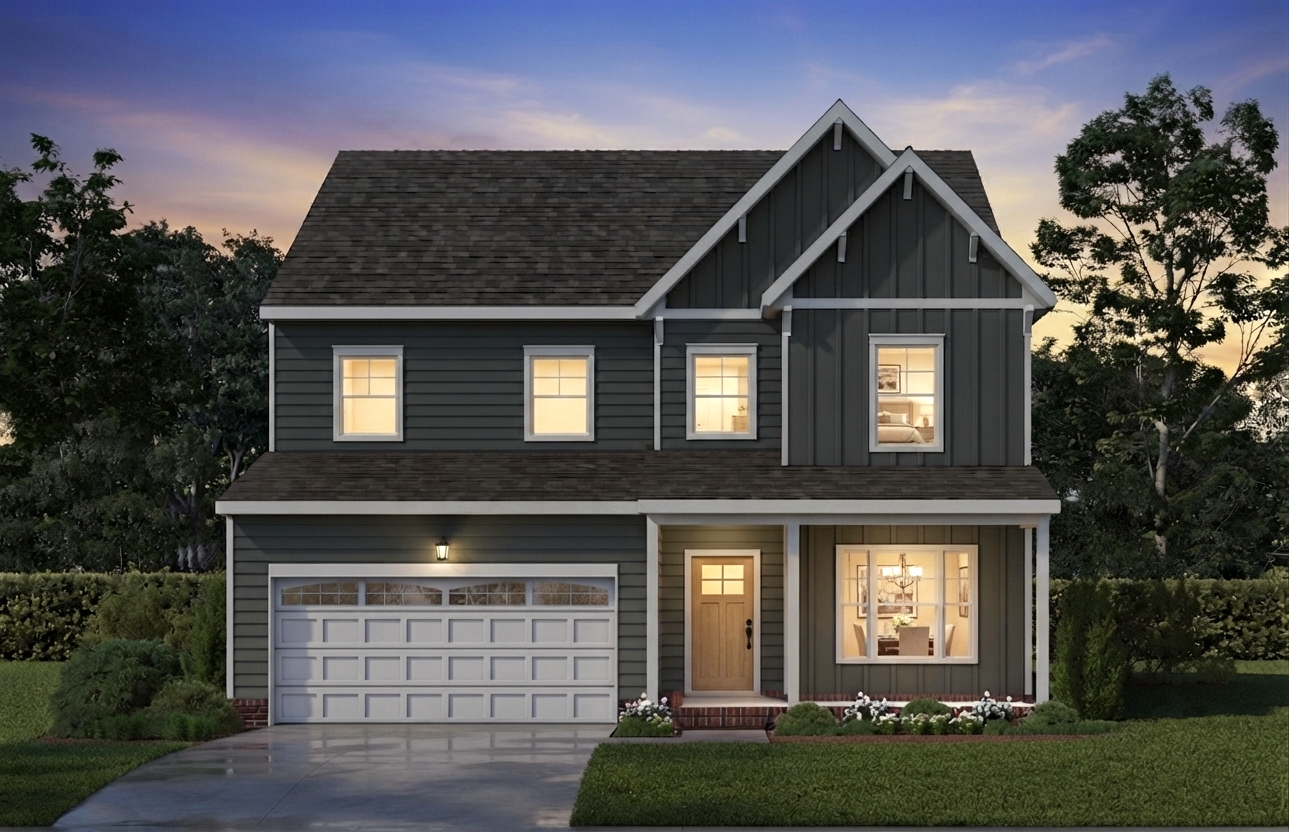
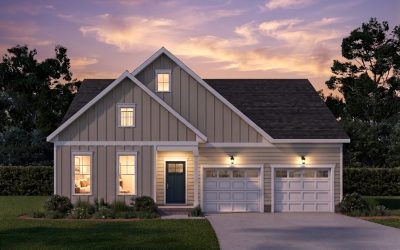
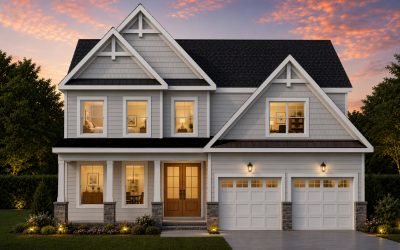
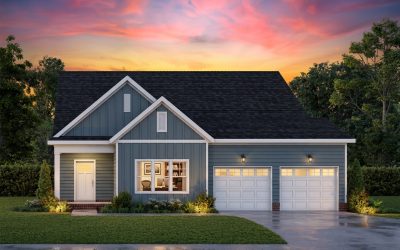
The Osprey Home Plan has the most options. This house is great as a base plan, but adding options like a sunroom, first level primary suit, or fifth bedroom makes it a haven. Be sure to ask about a side-load garage.
Bedrooms
3 -5 Bedrooms w/Loft
Bathrooms
2.5 - 3
Base Home Size
2530+ Sq.Ft.
Garage
2-Car Garage
The Osprey Home Plan
View this two story, 3 - 5 bedroom home with loft and amazing upgrade options.
New homes are under construction and are available to buy now! View Homes Under Construction, and Get Real-Time Availability by clicking the button to see the site plan.
The Osprey blends convenience and flexibility. A welcoming front porch leads you in through the foyer and past the formal dining room, to a large, open great room, kitchen, and bright breakfast nook. The first floor bedroom can be upgraded to a second primary suite. Add an additional bedroom in the loft space.
On the Main Level
- First floor bedroom and bathroom
- Practical features like large closets
- Dining room and breakfast nook
- Step-in pantry
- Attached Garage
On the Second Level
- Large, open loft space
- Primary Suite
- Primary bath with soaking tub, shower, and extra large walk-in closet
- Laundry room
- Two bedrooms and a full bath
Personalize The Osprey with These Customization Options
- Side-load garage
- Sunroom
- Screened and/or covered patio
- Reconfigure the oversized loft and add a 5th bedroom
- Upgrade the first level bedroom into a main-level primary suite
- Electric fireplace
- Gourmet Kitchen with wall oven and upgraded range with hood
- Bath #3
- Primary bath glass shower
- Pet nook