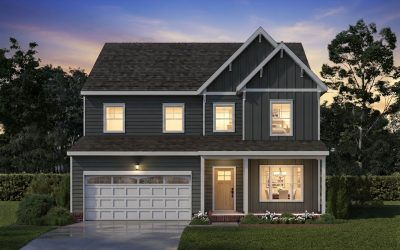
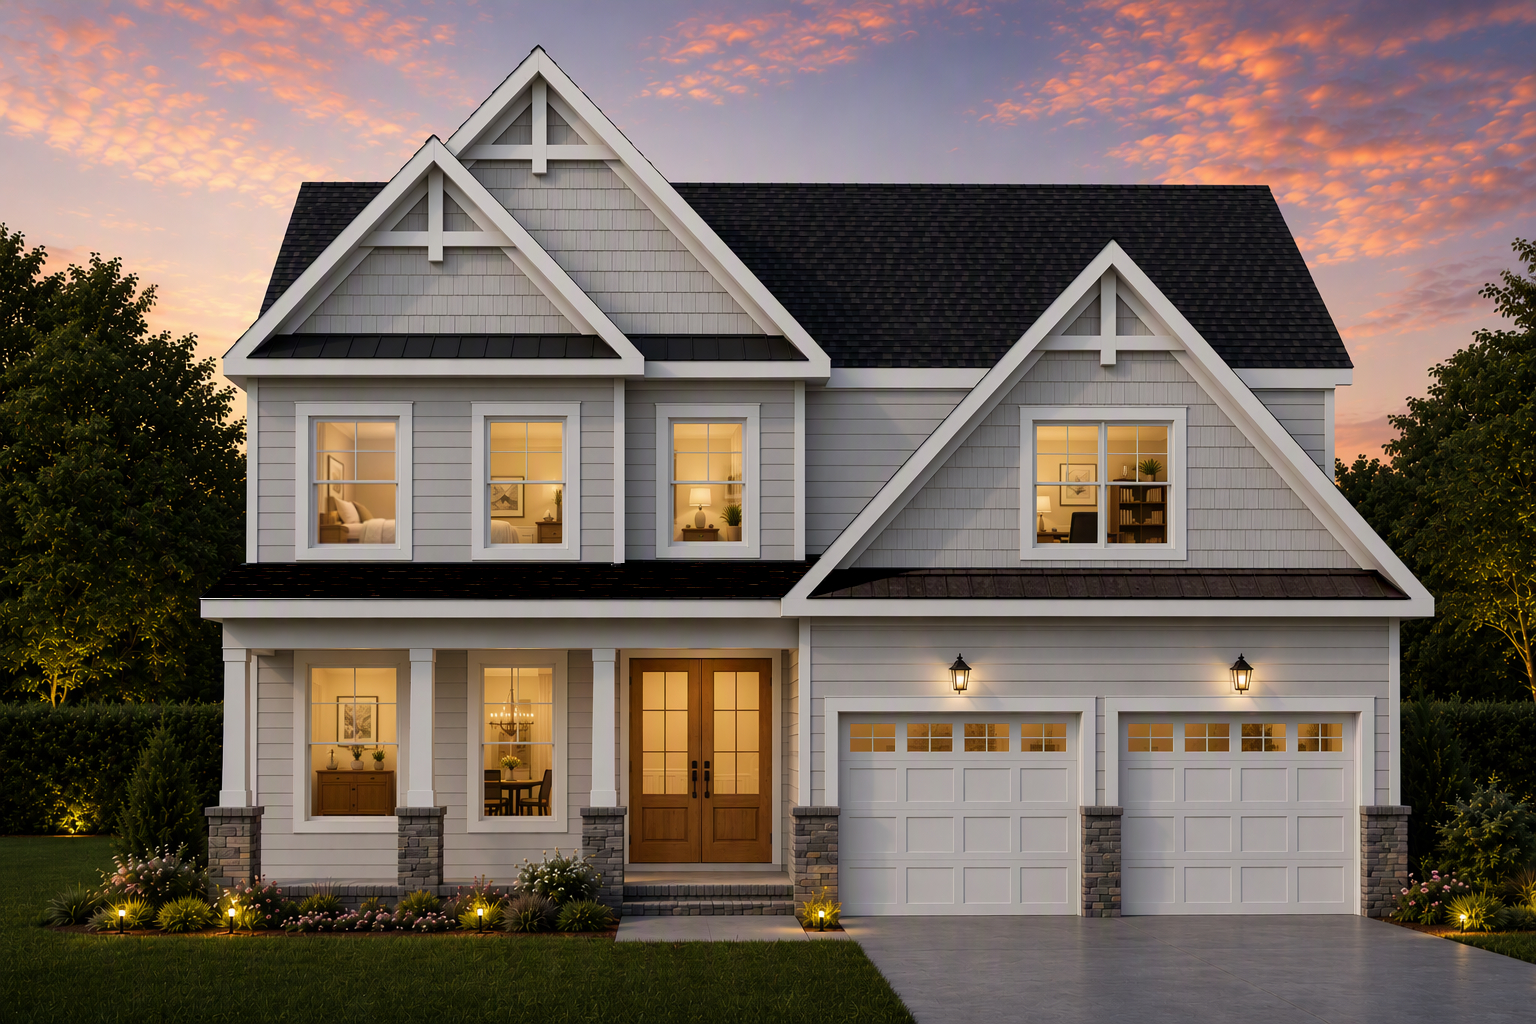
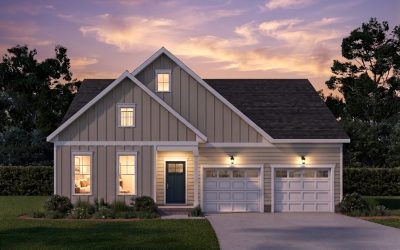
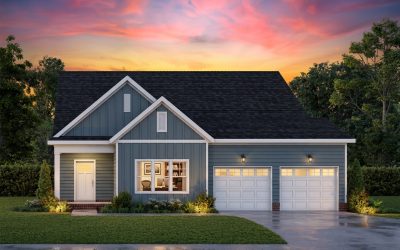
The Blue Heron offers true one-level living with a Primary Suite and laundry room on the first floor. Make the formal dining a home office and upgrade the second level bonus room to a second Primary Suite.
Bedrooms
4 -5 Bedrooms
Bathrooms
3.5 - 4.5
Base Home Size
3127+ Sq.Ft.
Garage
2-Car Garage
The Blue Heron Home Plan
View this two story, 4-5 bedroom home with first level Primary Suite and second level bonus room.
New homes are under construction and are available to buy now! View Homes Under Construction, and Get Real-Time Availability by clicking the button to see the site plan.
The Blue Heron is designed for flexibility and multigenerational living
The Blue Heron blends comfort and flexibility. A welcoming front porch and grand double door entry leads to an open-concept living area and a kitchen with energy-efficient appliances and a bright breakfast nook.
On the Main Level
- Primary suite with a walk-in closet and full bath with double sink vanity
- Practical features like a drop zone, large pantry, and garage help you get organized
On the Second Level
- Three additional bedrooms
- Two full baths
- A large bonus room with an alcove
Personalize The Blue Heron with These Customization Options
- Gourmet kitchen with wall oven and upgraded range and hood
- A warm, electric fireplace
- Covered and/or screened back patio
- For multi-generational needs, upgrade the bonus room to a second level primary suite
- Sidelight front door
- Primary bath glass shower & tile
- Pet nook
- Study/home office