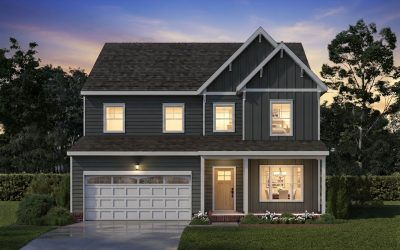
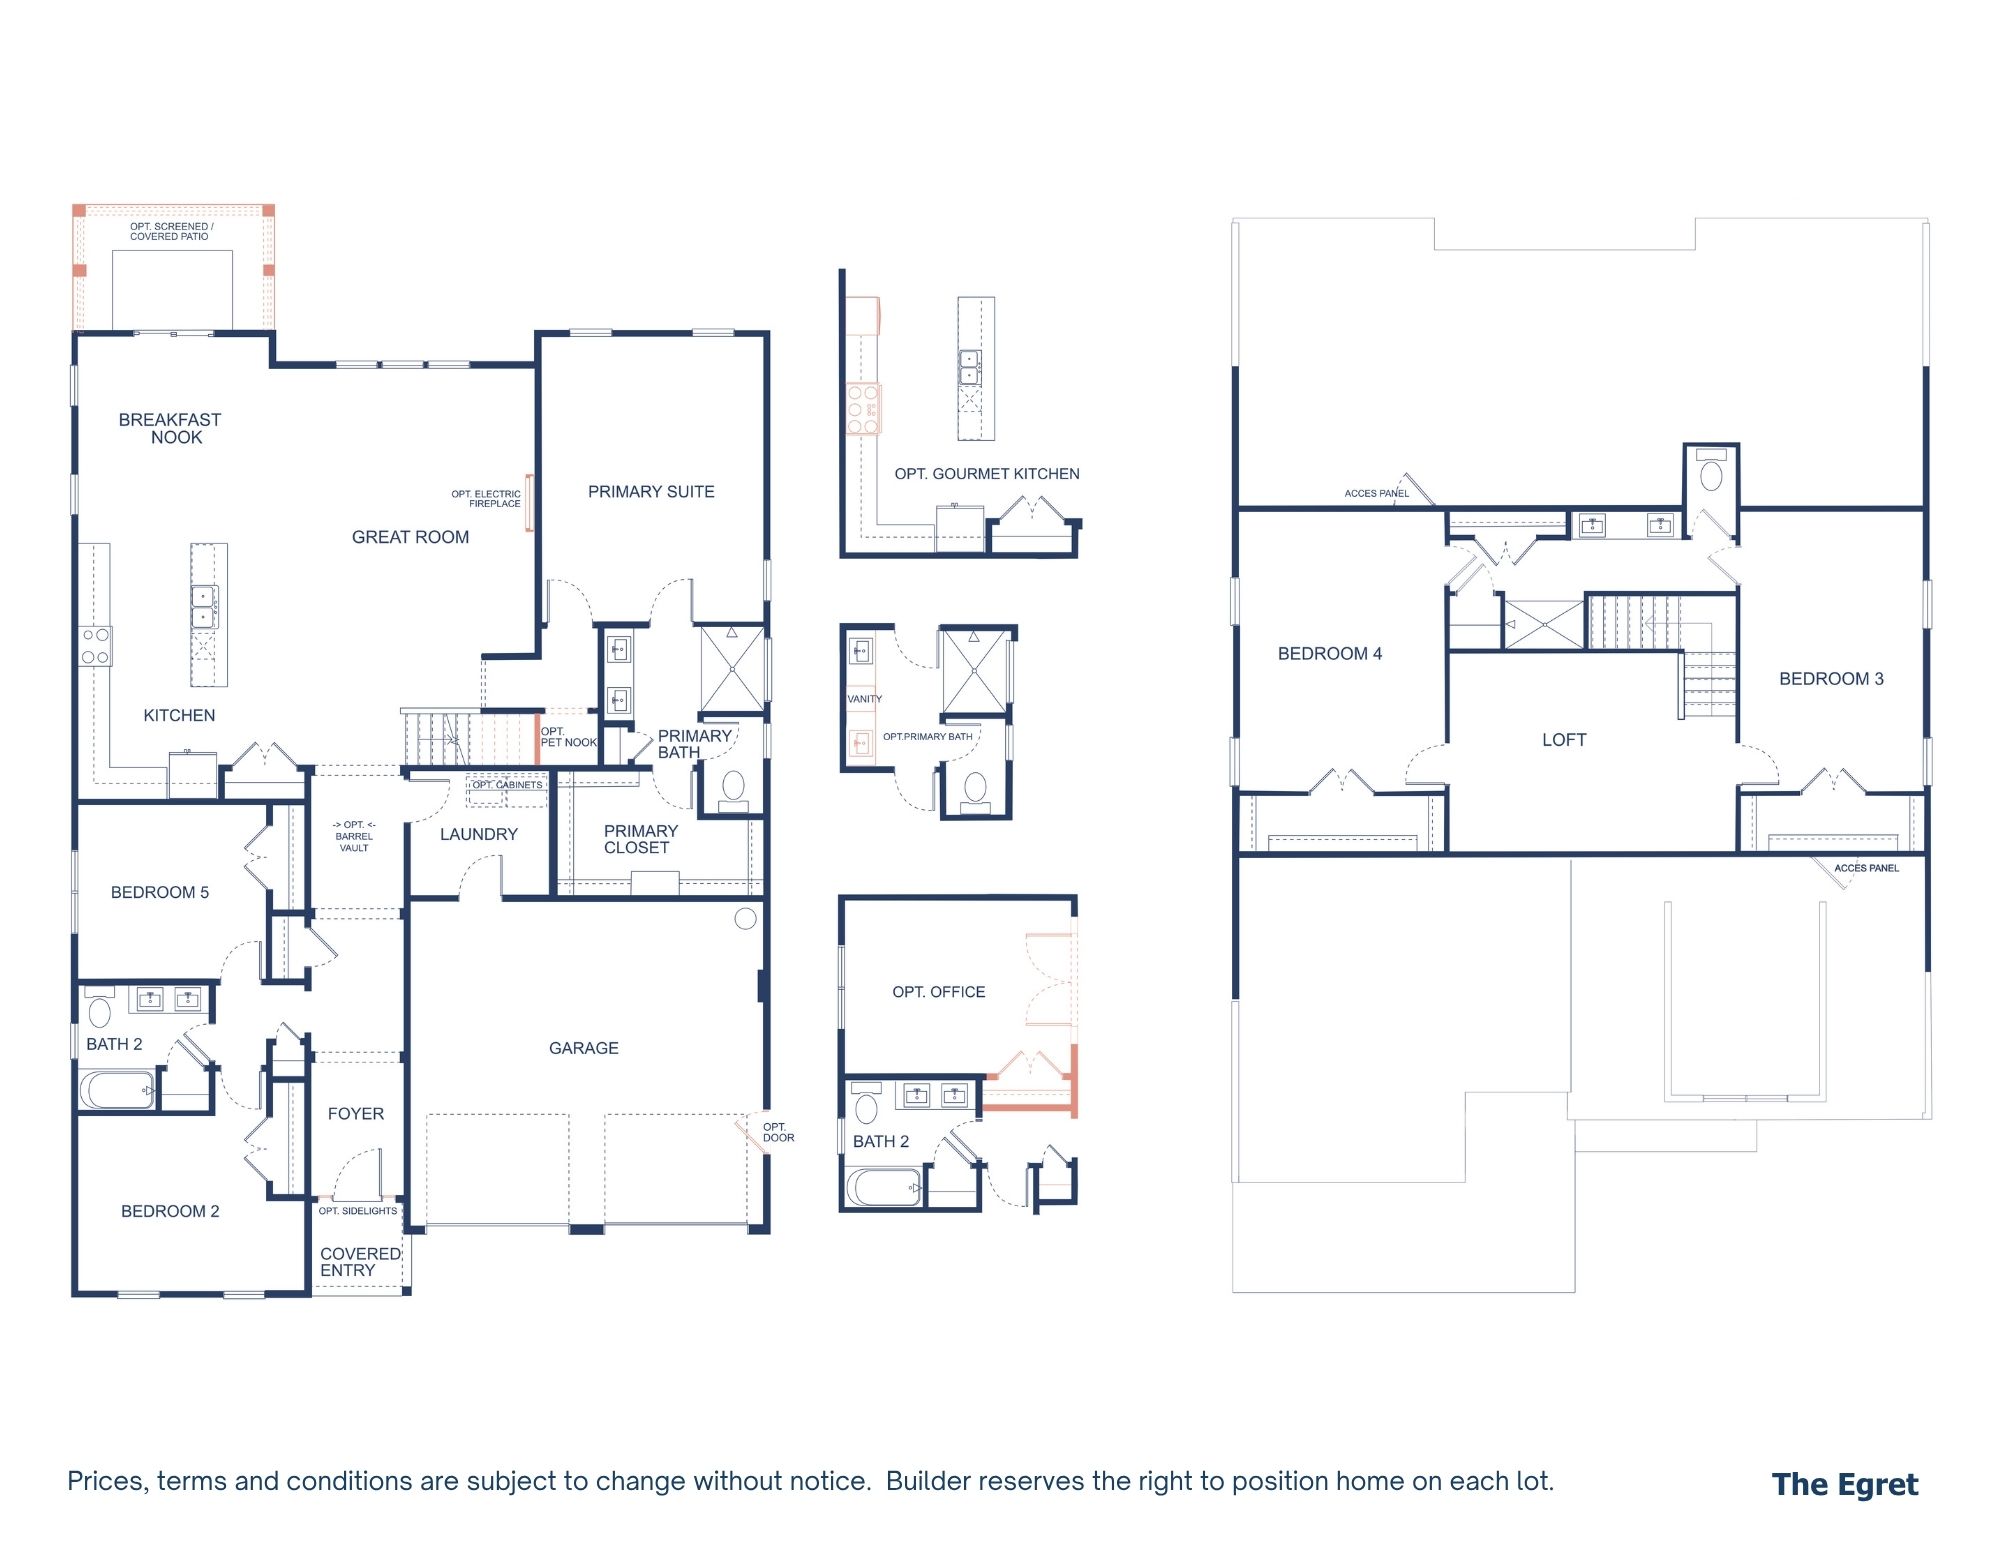
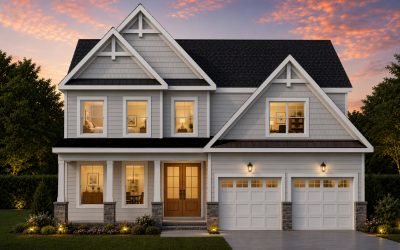
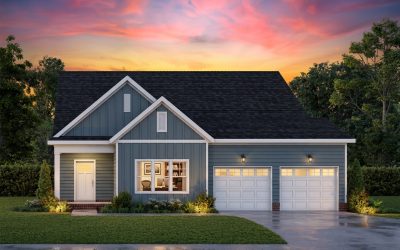
The Egret features 3 bedrooms on the first level and a laundry room. Transform a bedroom into a home office. The second level offers 2 bedrooms with a shared bath and a loft as a separate living space great for guests, roommates, or other family members.
Bedrooms
4 -5 Bedrooms
Bathrooms
3-4
Base Home Size
2900+ Sq.Ft.
Garage
2-Car Garage
The Egret Home Plan
View this two story, 5 bedroom home with first floor Primary Suite and second level 2 bedroom suite with a loft.
New homes are under construction and are available to buy now! View Homes Under Construction, and Get Real-Time Availability by clicking the button to see the site plan.
The Egret: Crafted for Main-Level Living With the Flexibility For a Multigenerational Lifestyle
The Egret is the epitome of a two story home with main-level living. The primary suite and two bedrooms are on the first floor, and an additional, 2 bedrooms with shared full bath and a loft is on the second level.
On the Main Level
- Primary suite with a walk-in closet
- Practical features like a large laundry room - large pantry - 2-car garage to help you stay organized
- Two More Bedrooms with Full Bath
On the Second Level
- Two bedrooms
- Shared full bath with double vanity sinks
- Loft
Personalize The Egret with These Customization Options
- Gourmet kitchen with wall ovens and upgraded range and hood
- Electric fireplace
- Covered or screened back porch
- Home office with double-door entry
- Add a cozy pet nook
- Upgrade the primary bath to a glass enclosed shower