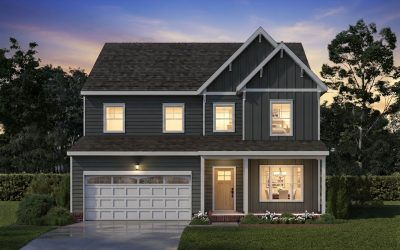
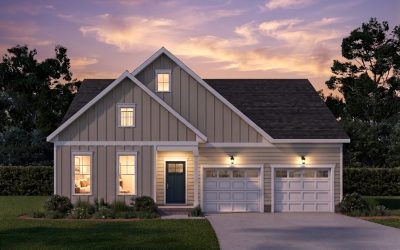
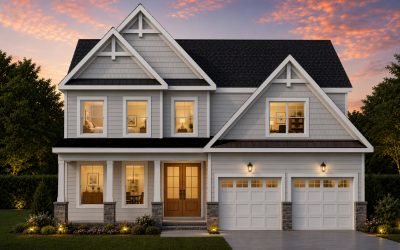
Add a first floor primary suite or divide the loft space and add a fifth bedroom.
Bedrooms
3 Bedrooms w/Loft
Bathrooms
2.5 - 3
Base Home Size
2190+ Sq.Ft.
Garage
2-Car Garage
The Pelican Floor Plan
View This Two Story, 3 Bedroom Home with First Floor Primary Suite
New homes are under construction and are available to buy now! View Homes Under Construction, and Get Real-Time Availability by clicking the button to see the site plan.
The Pelican Is Designed for First Floor Living and Second Floor Privacy
The Pelican, our first floor primary bedroom home, blends trendy and practicality. It offers a welcoming front porch that leads directly into an open-concept living area with a fabulous kitchen overlooking a family room and dining room.
On the Main Level:
- Primary suite with a walk-in closet and full bath
- Home office or additional bedroom
- Large, open living, dining, and kitchen
On the Second Level:
- Two large sized additional bedrooms
- One full bath
- An open, loft space
Personalize The Pelican with These Customization Options:
- Sidelight front door
- Electric fireplace
- Gourmet Kitchen (wall oven & farmhouse sink)
- Powder Room upgrade to full bath
- Primary Bath premium glass shower & tile
- Pet nook
- Sunroom