

Build Your Future In a New Construction 3, 4, or 5 Bedroom Home by Boyd Homes.
Castleton is a community with amenities located where the action of Downtown Richmond, VA and the slower pace of life near the James River are the balance you need.
Come and select a brand new semi-custom built home in Henrico County, VA.
40+ YEARS OF HOME BUILDING
Get the Full Home Building & Buying Experience
Select the home that’s right for you and have fun choosing the finishes too. Work directly with a licensed real estate agent who can help you with the contract, find a lender, walk you through the building process, and help get you to closing on your new home.
Schedule a tour with an agent today. If you prefer, find the home you like and tour it on your own virtually on your phone.
Need help now? Chat with Mia 24/7! She can answer most questions. Click the chat bubble in the bottom right corner of your screen to start chatting!
Visit Us 📍2905 Clifford Tower Dr Henrico, VA 23231
Call us 📱 804-719-4125
QUICK MOVE-INS
COMMUNITY AMENITIES

GET PRE-QUALIFIED
HOME DESIGNS

HOME FEATURES
GALLERY OF HOMES
About Castleton
Castleton is a master-planned community with homes starting from the low $400,000s. Located minutes from Downtown Richmond and both I-64 and I-295 you’ll live close to Osborne Boat Landing & Dorey Park and have access to the Capital Trail.
Offering new 3-5 bedroom floor plans with sunroom options as well as luxury standard features! Amenities include 2 swimming pools, a clubhouse, a playground, walking trails, and a 2,000 sq. ft. strength & cardio fitness studio. Castleton is an HOA community. Currently, the dues are only $62/month. Located just down the street are the shops at White Oak Village. At Boyd Homes, we don’t just build homes, we build memories. Come visit us today!
Take a look around and contact an agent today!
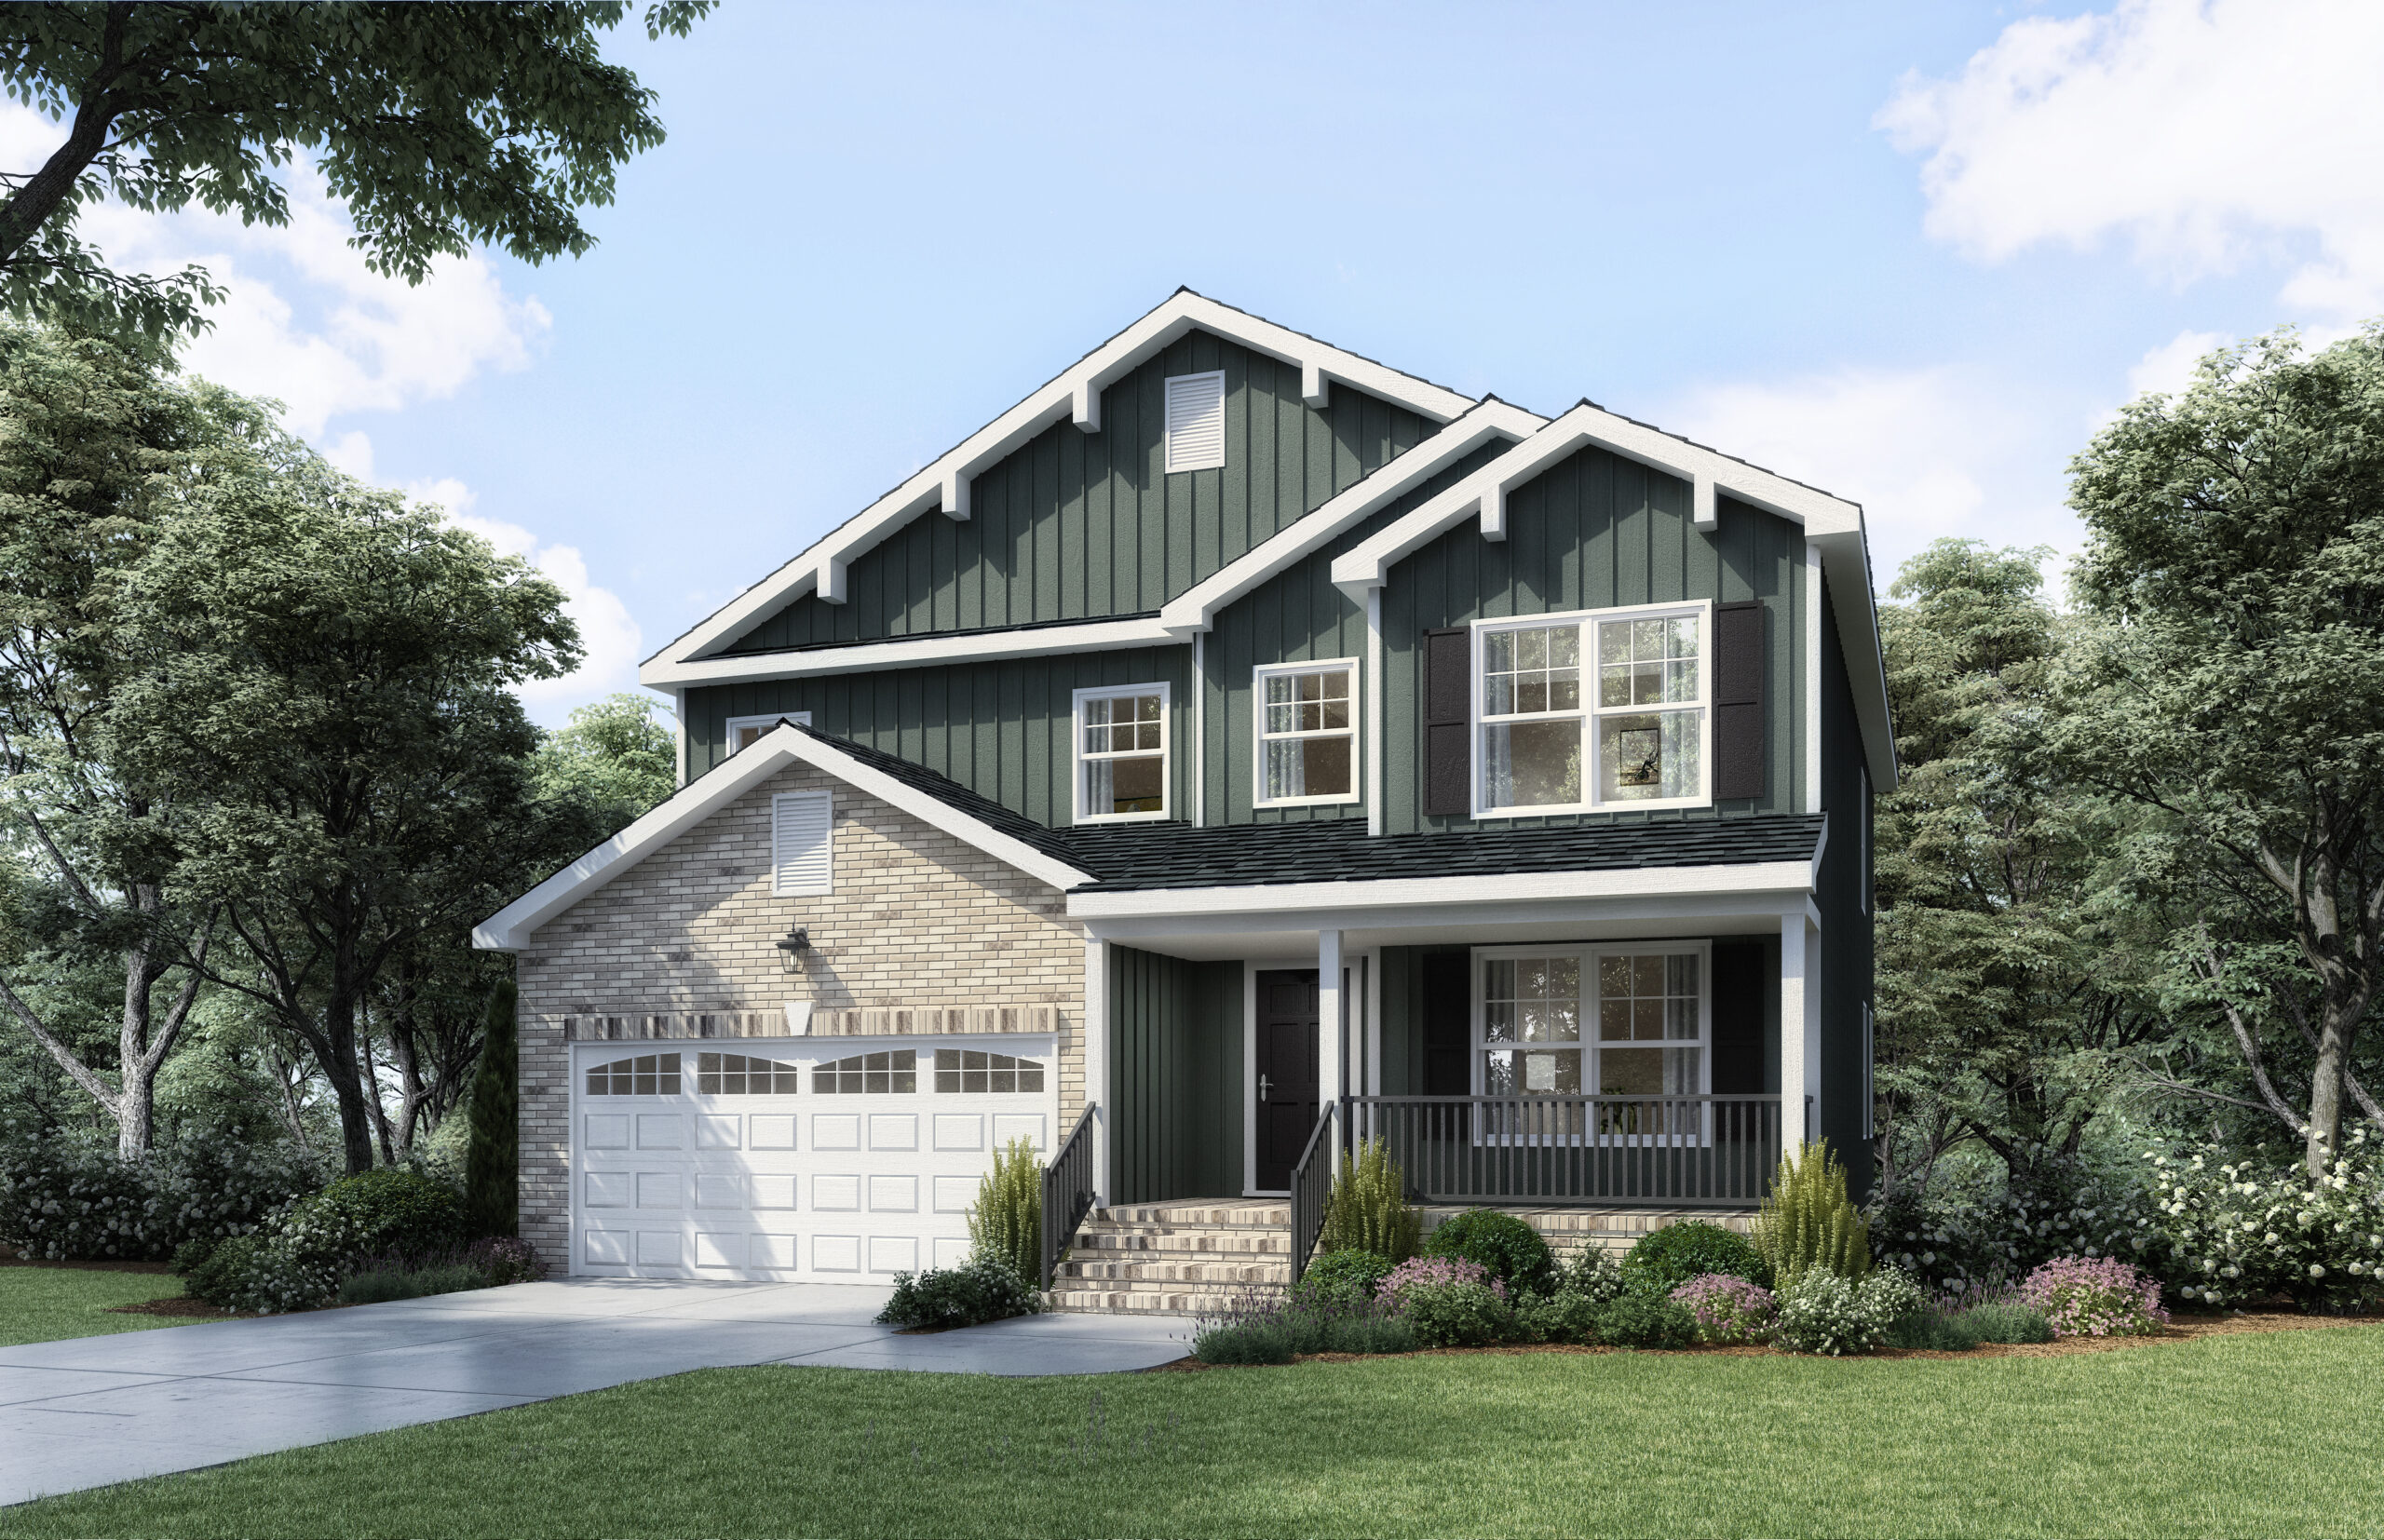
CLOSE ON THIS HOMES WITHIN 30 DAYS OF CONTRACT
Quick Move-Ins
This home is ready to close in the next 30 days and available to purchase for a quick move-in. We've made it easy for you to buy a new home in your price range and with the most popular features.
Take a look at Castleton in Henrico, VA, and contact an agent today!
The Juniper
$464,920
2904 Clifford Tower Drive Henrico, VA 23231
Available Now

| 3 Beds | 2.5 Baths | 20 Ft. | 2,372 Sq.Ft. |
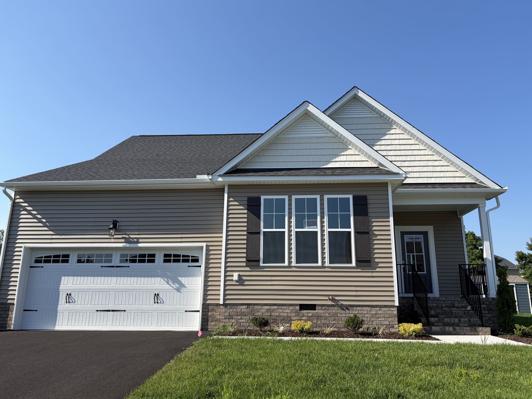

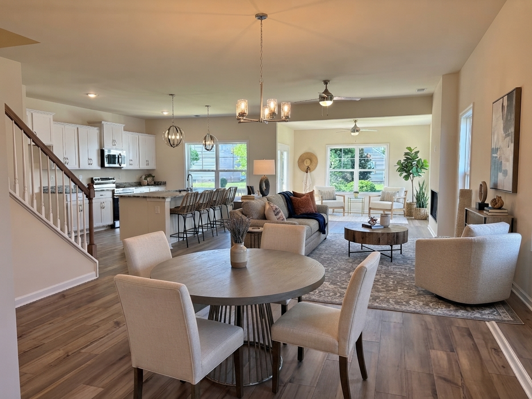
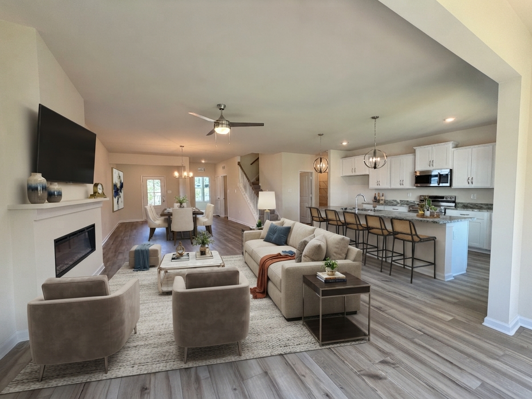
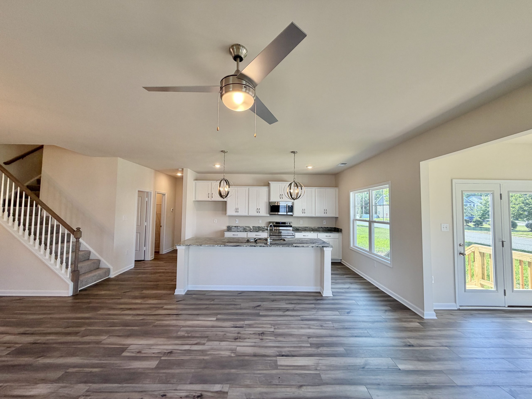
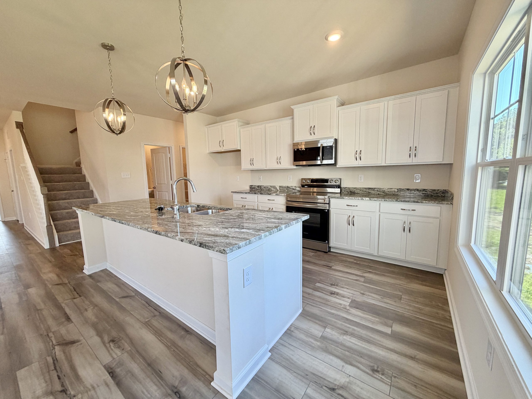
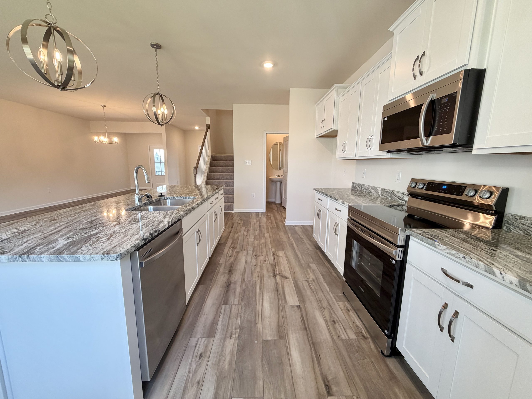
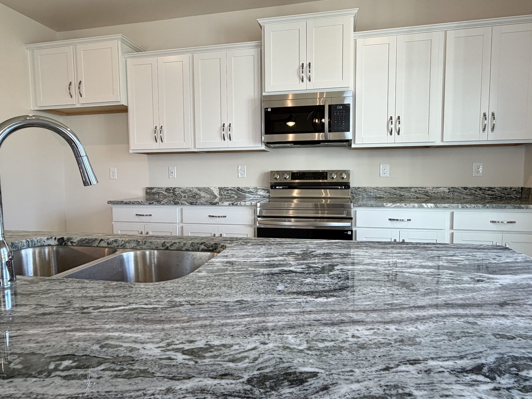
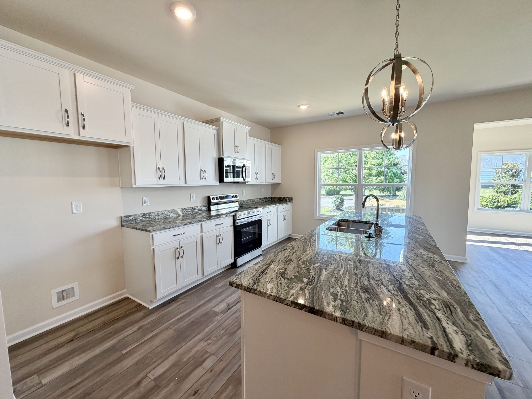

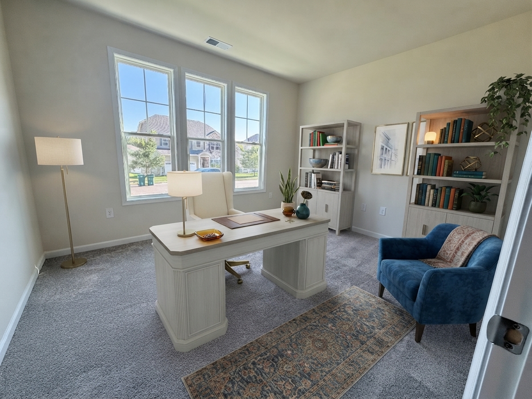

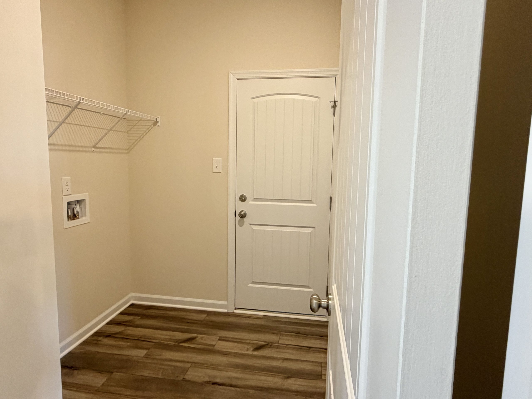
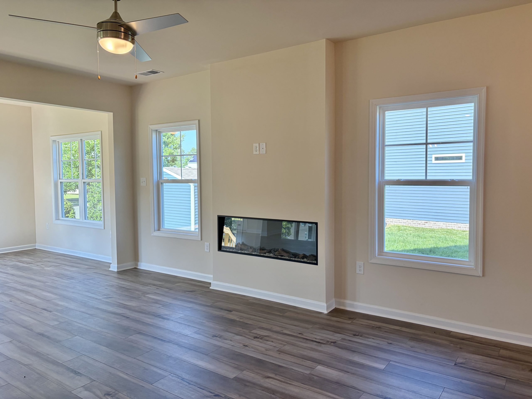
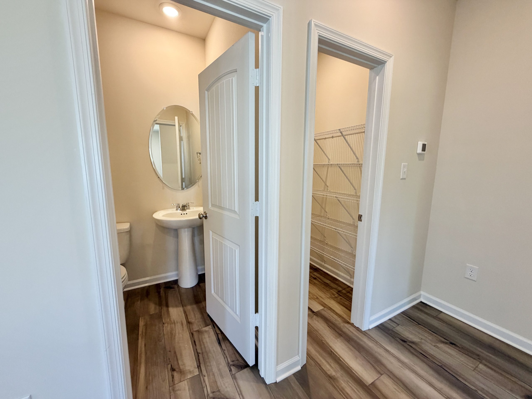
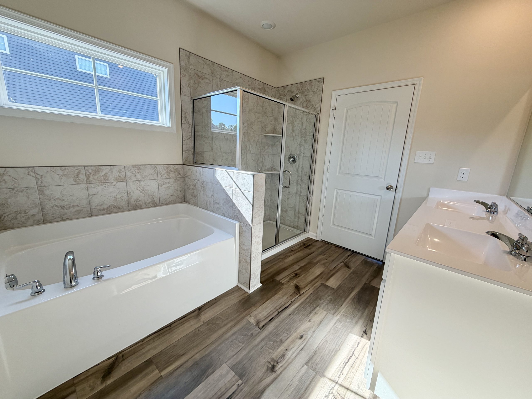
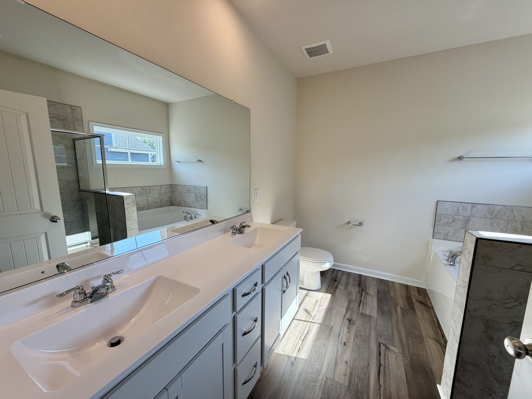
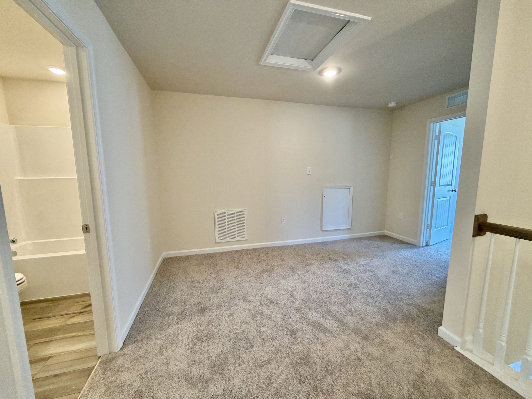
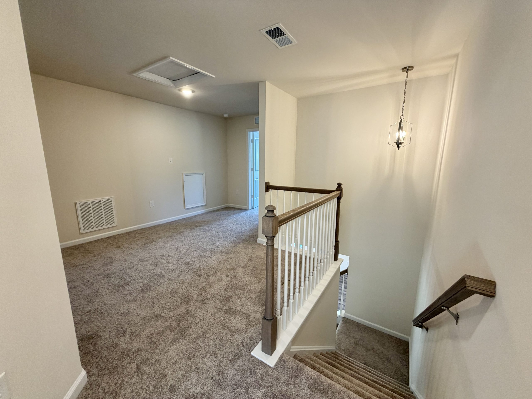

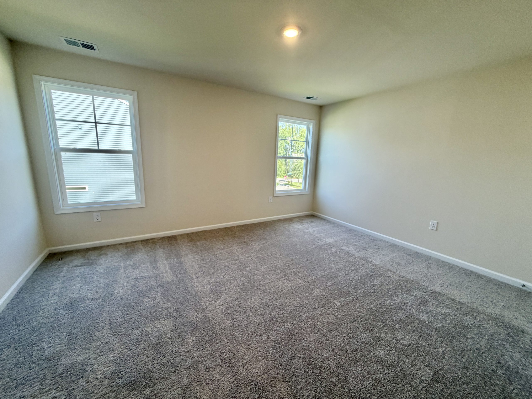
3 Bedroom, 2.5 Bath, 2,372 Sq.Ft. Home In Henrico, VA Is Ready To Close In 30 Days.
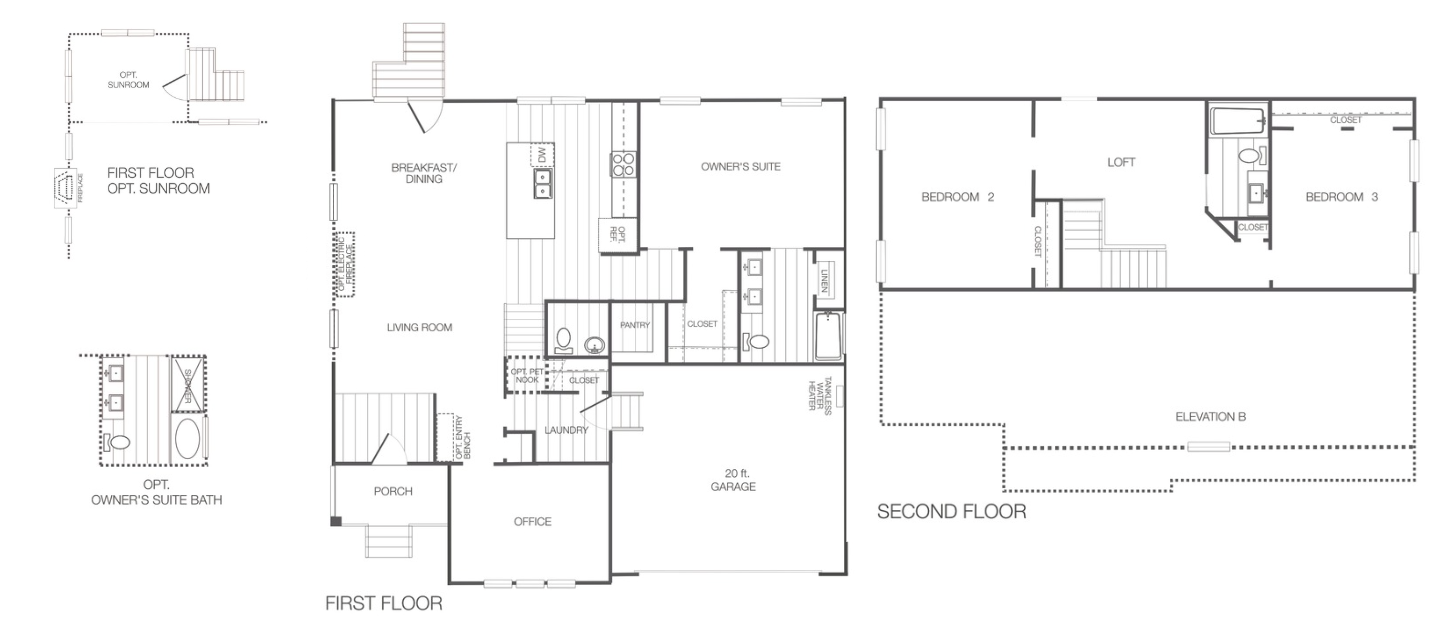
This lovely home is perfect for single-level living, featuring a 1st-floor owner’s suite, a gorgeous kitchen with large island open to a spacious dining area, beautiful sunroom, living room, a laundry room, office, and a 20′ garage. On the 2nd floor, you have 2 bedrooms, a full bathroom, and a loft.
We’ve added some awesome upgrades:
- Board and Batten Accent Siding
- Beautiful Sunroom
- Electric 55" Scion Fireplace
- Owner’s Suite Bathroom Soaking Tub and Tile Shower with Glass Enclosure
- 36" Staggered Height Kitchen Cabinets
- Upgraded Granite Kitchen Countertops
*Builder reserves the right to position home on each lot. Options and features chosen will determine final price.
PREFERRED LENDERS SAVE YOU MONEY
Get Pre-Qualified For a Home Loan
Step 1 in the home buying process is contacting a lender to find out the amount of financing you qualify for with a home loan. When you work with a preferred lender you may find better home loan options and be eligible to save thousands of dollars with builder discounts.

Fulton Mortgage Company

Towne Bank Mortgage
EXPERT HELP BUYING A NEW HOME
On-Site Licensed Real Estate Agent
Our agents are here to help you through the entire home buying process. You will get help choosing a mortgage lender, writing a contract to buy a home, working with the builder during new home construction, and closing on your new home.

Castleton Realtor
Home Designs
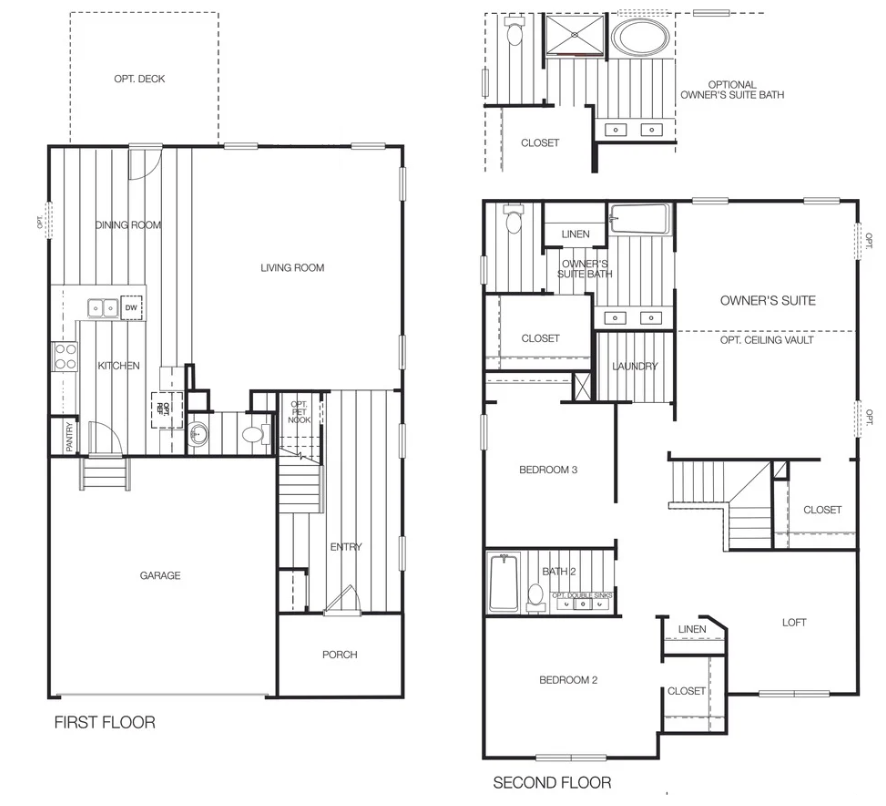
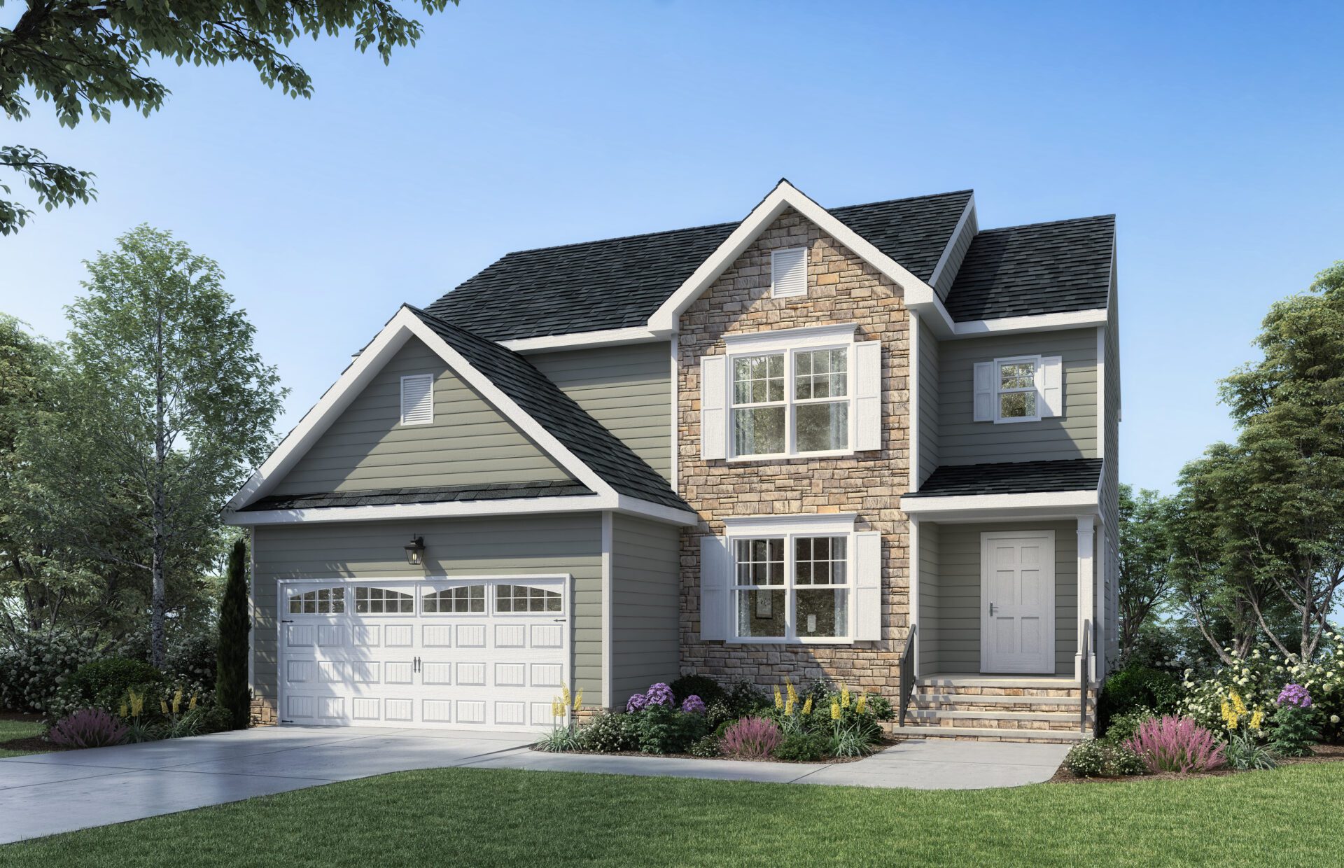
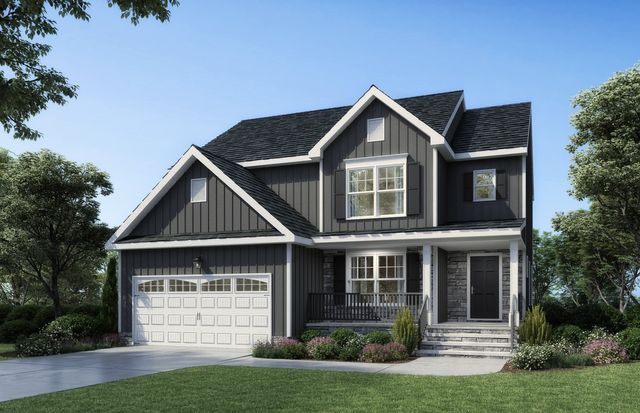
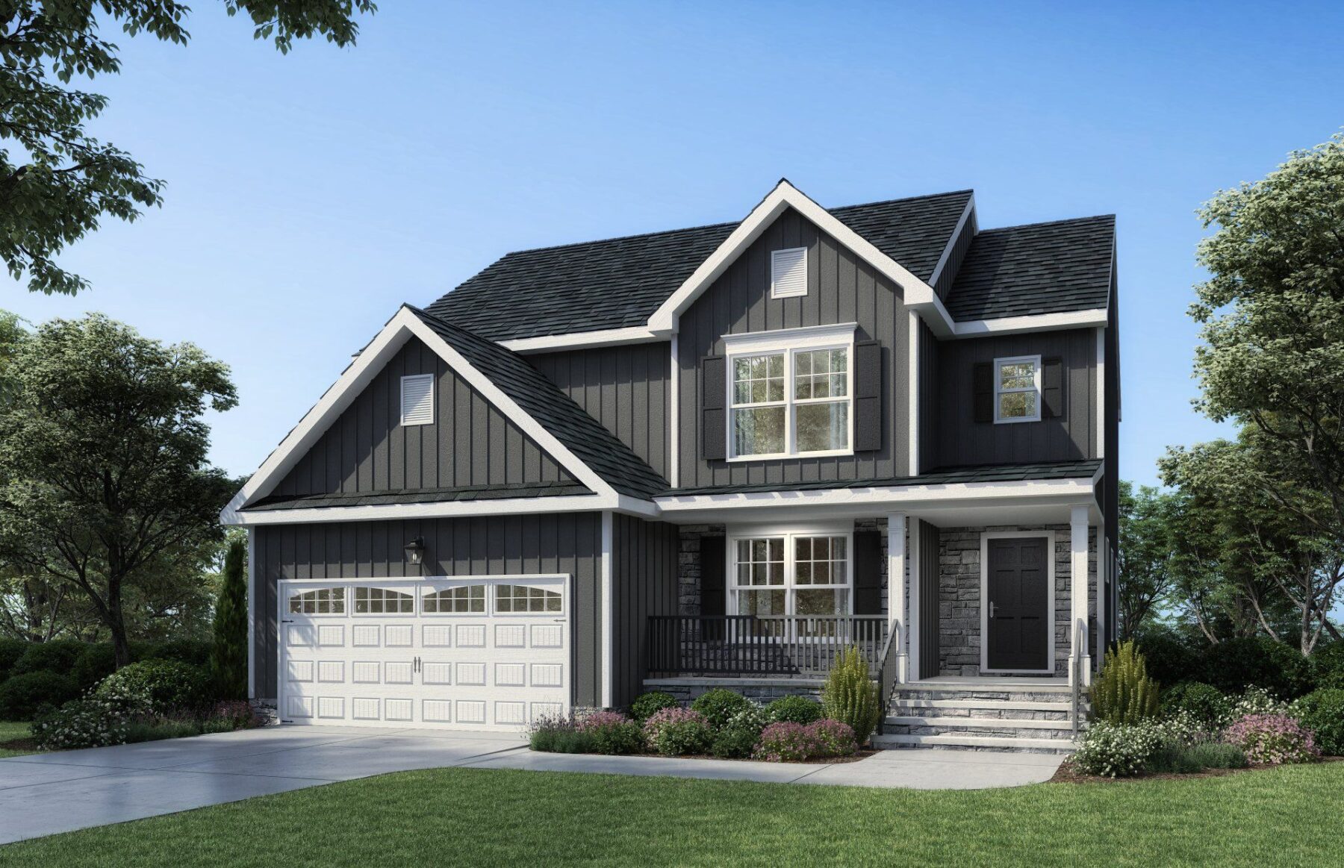
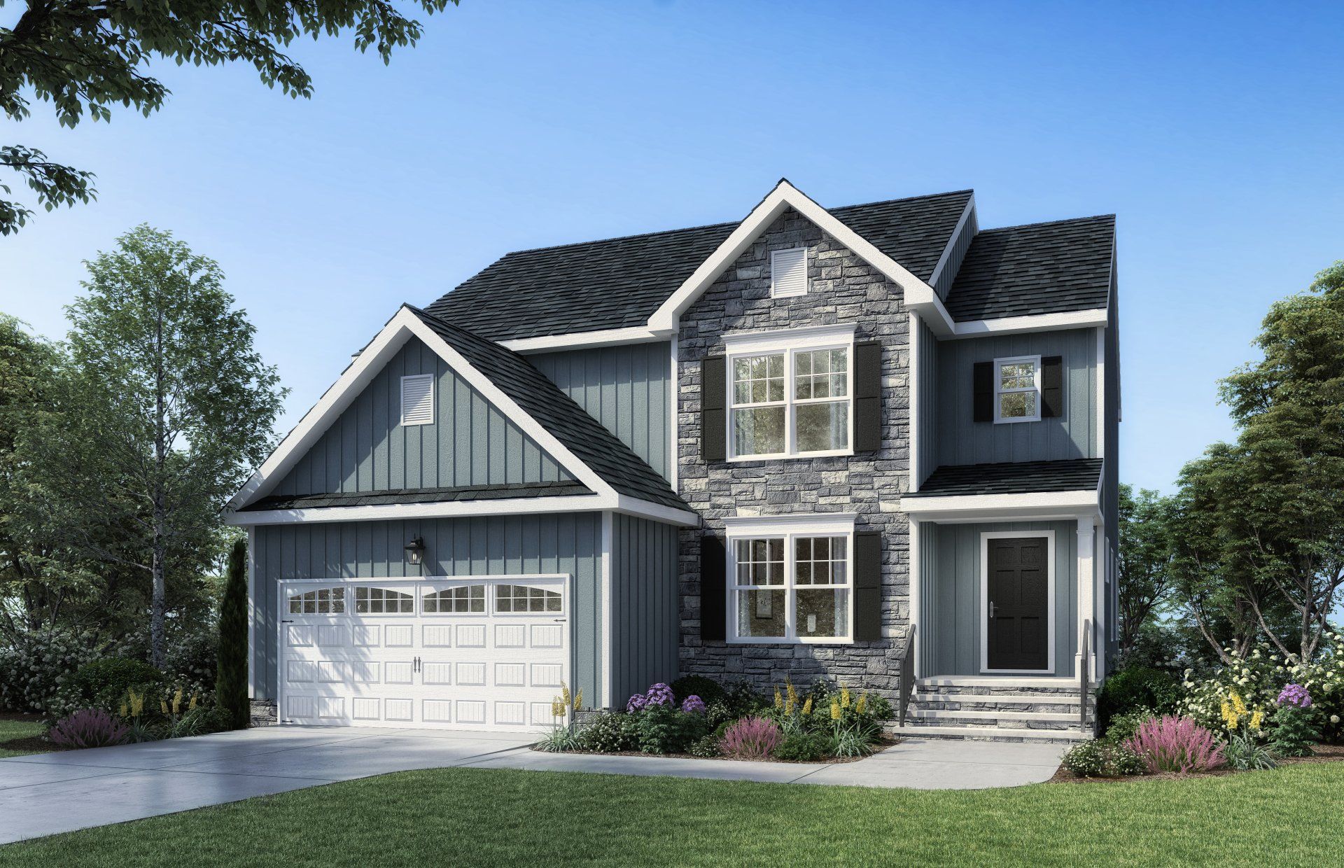
Prepare to be WOWed! These carefully chosen floor plan home designs are the stuff your dreams are made of. Choose to build your memories in a 3-6 bedroom, 2-3 story home with luxurious finishes. So many upgrades are available you’ll have a hard time choosing. Take a virtual tour of one of these homes right here online or schedule an appointment to visit Castleton in Henrico, VA and talk to an agent who can help you get started making your dream a reality.
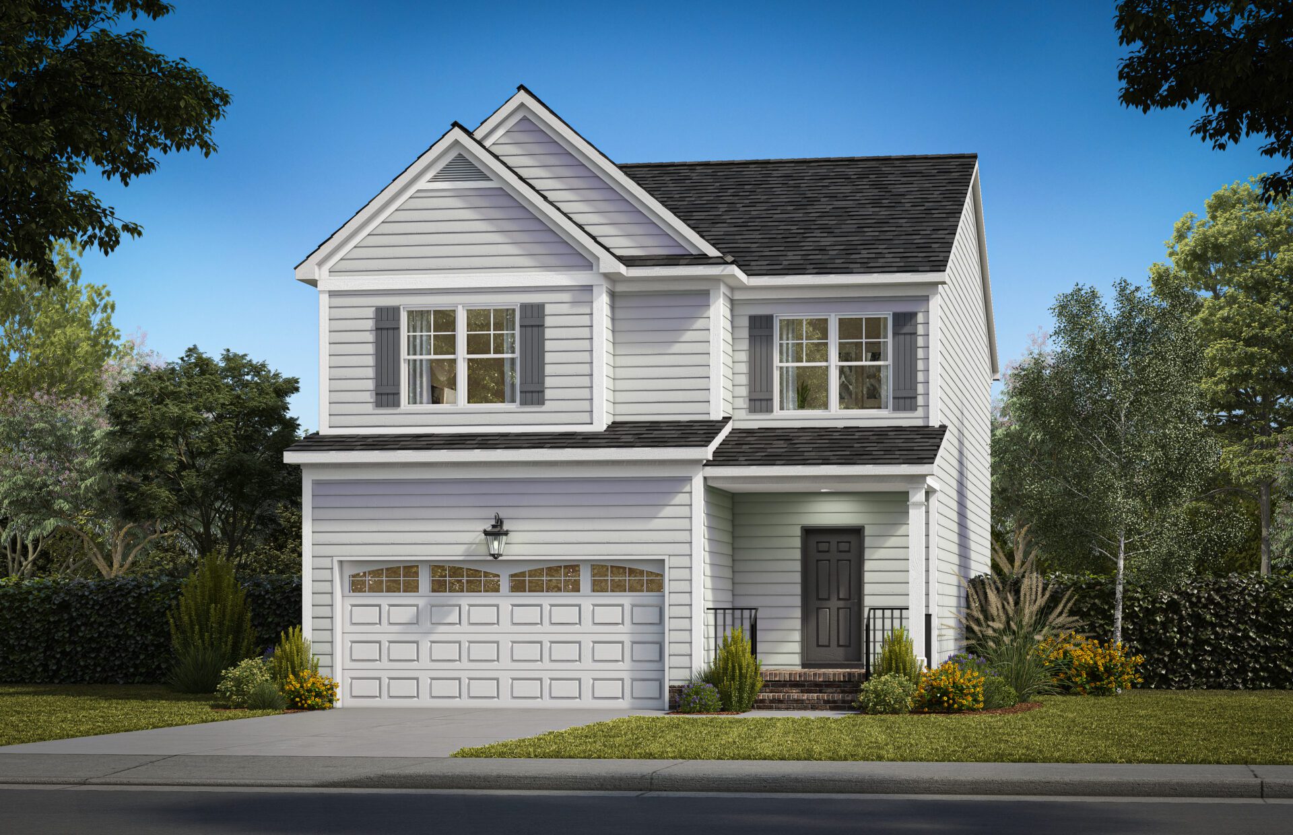
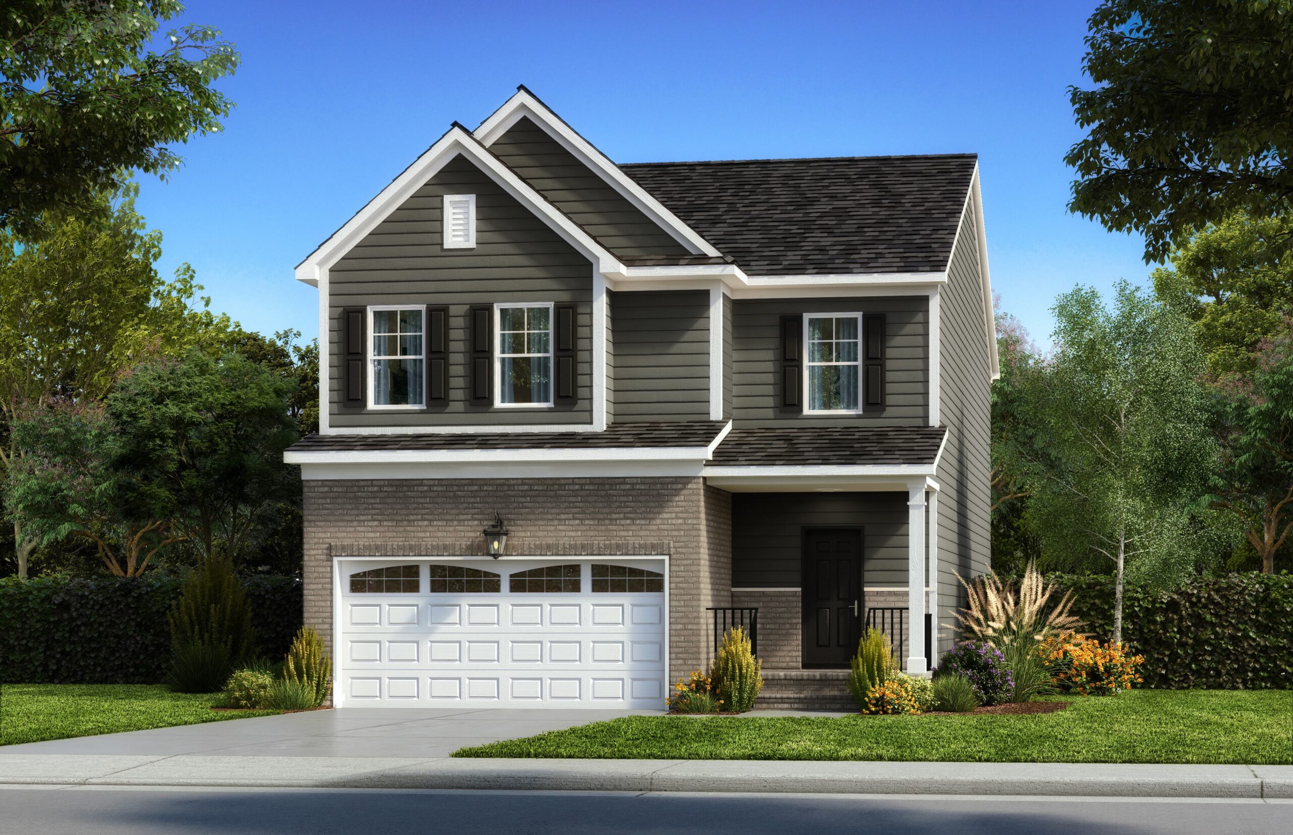
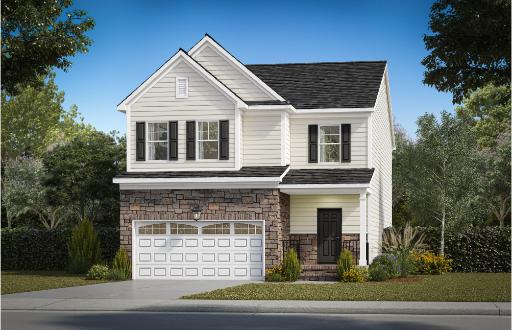
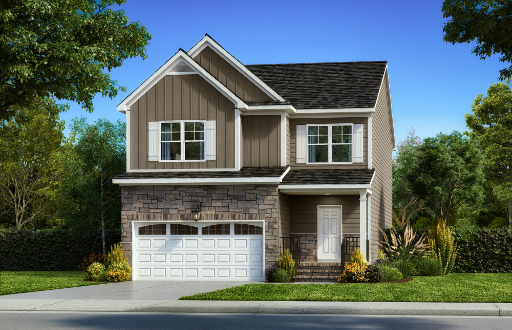
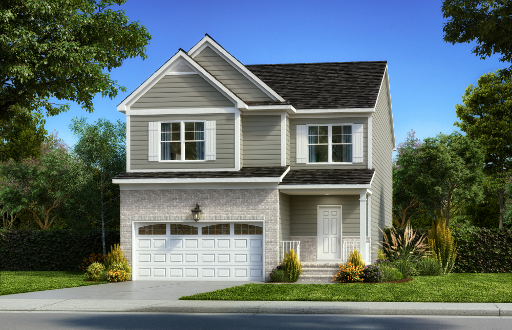
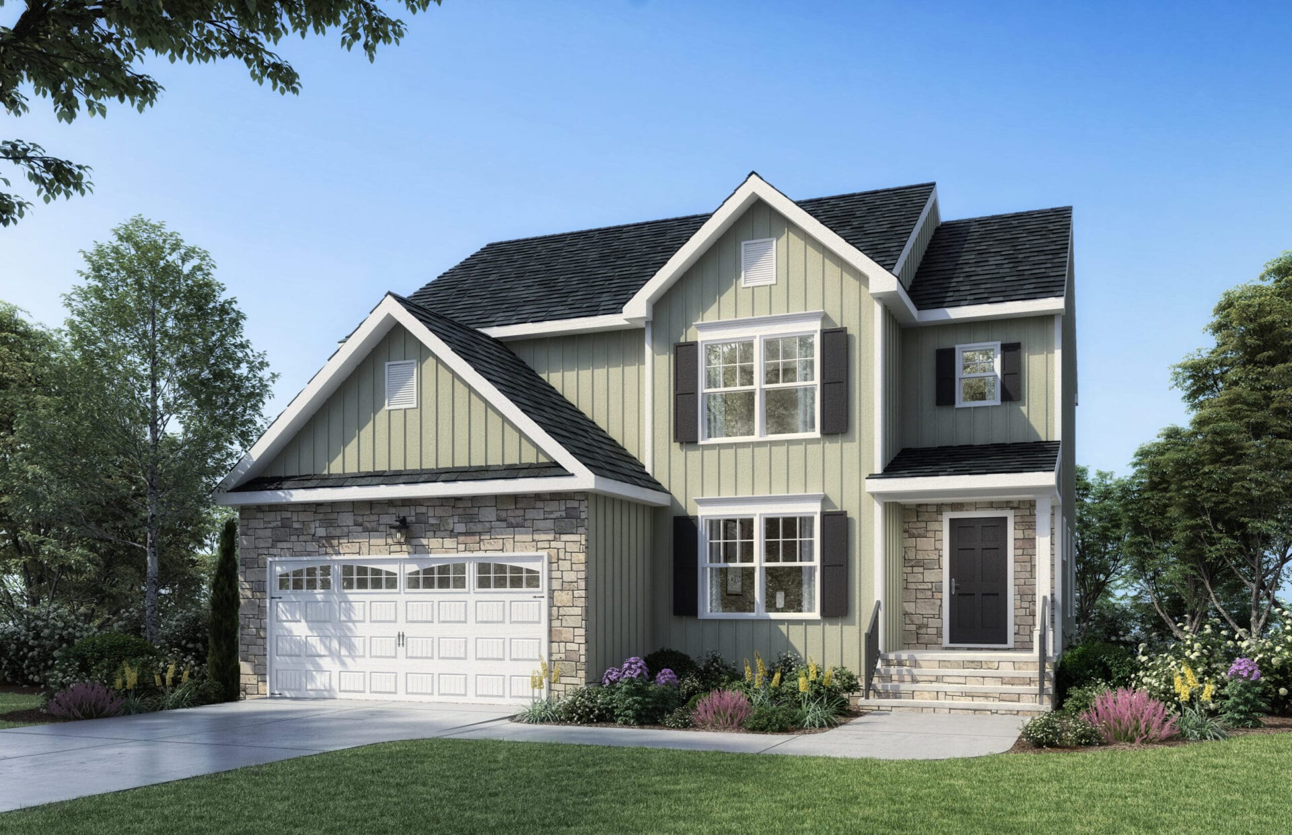
The Aspen
Starting at $404,000
3 Bedrooms | 2.5 Baths | 2,151 Sq. Ft.
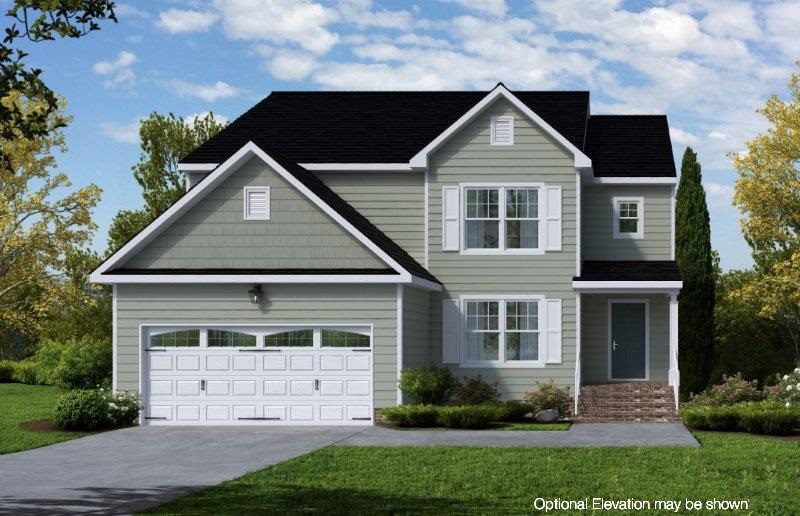
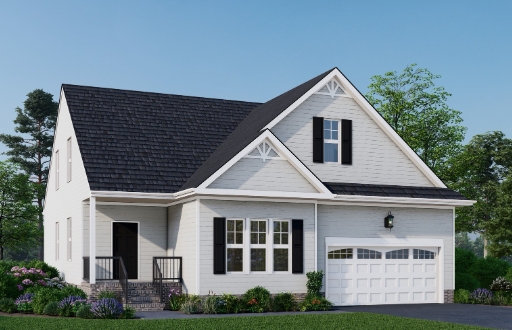
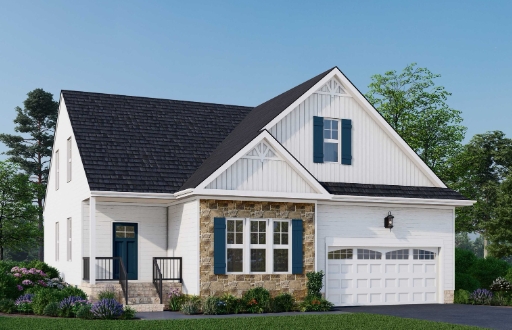
The Willow
Starting at $420,000
3-4 Bedrooms | 2.5 Baths | 2,169 Sq.Ft.


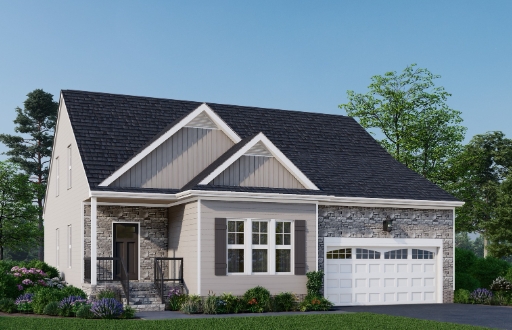

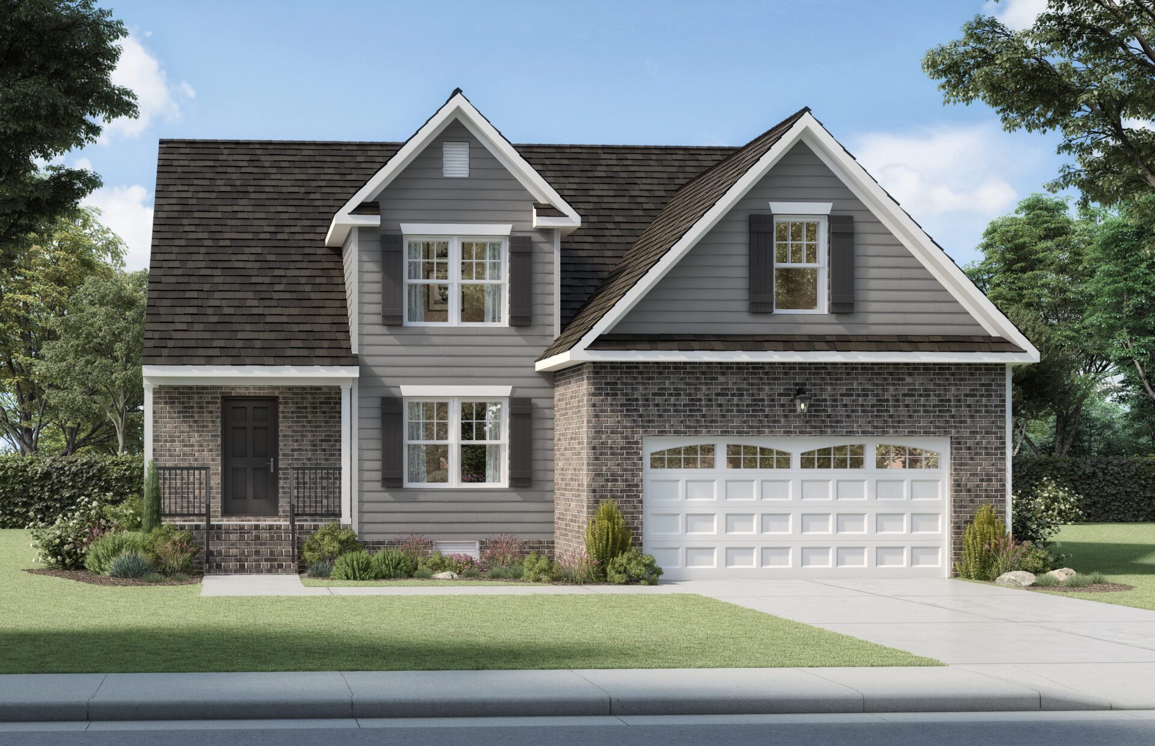

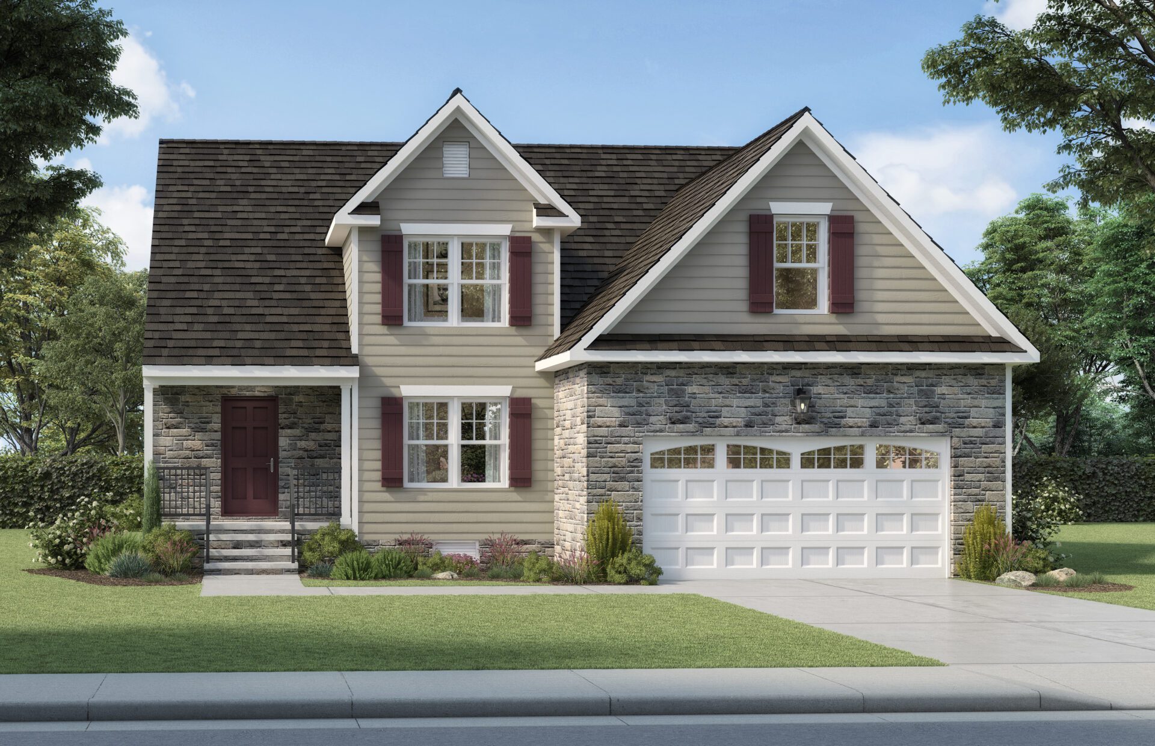
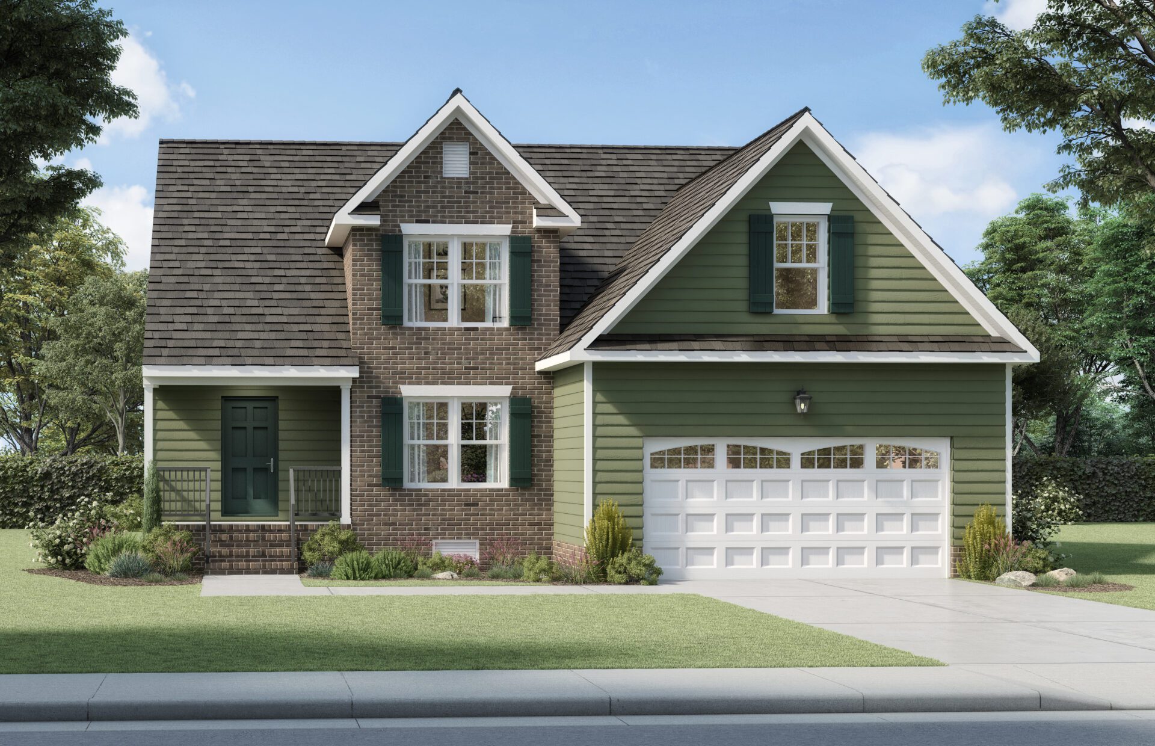
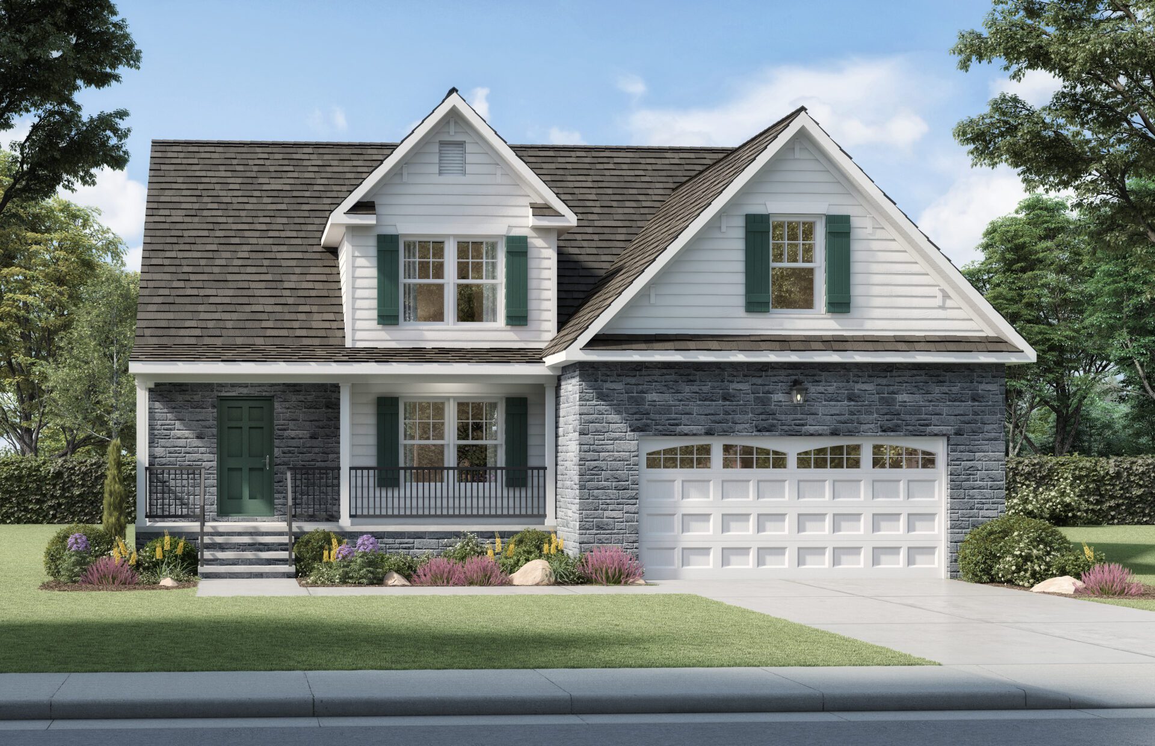

The Juniper
Starting at $430,000
3 Bedrooms | 2.5 Baths | 2,232+ Sq.Ft.


The Randolph
Starting at $435,000
4-5 Bedrooms | 2.5 Baths | 2,345 Sq. Ft.
The Elmsted
Starting at $445,000
4-6 Bedrooms | 2.5 Baths | 2,594 Sq.Ft.
Money Saving Specials
Get Up To $15k In Closing Costs*
1. Contract to buy a Boyd Home with an on-site selling agent by 10/31/2026.
2. Finance with a preferred lender & qualify for buying incentives.
3. Get up to $15,000 in closing costs.
*Limited time offer. Terms and conditions apply. Talk to a sales agent for more information.

Community Amenities
We know that every little detail counts when it comes to building the perfect home. That’s why all our buildings feature luxurious amenities that will make your new house feel like home from day one.

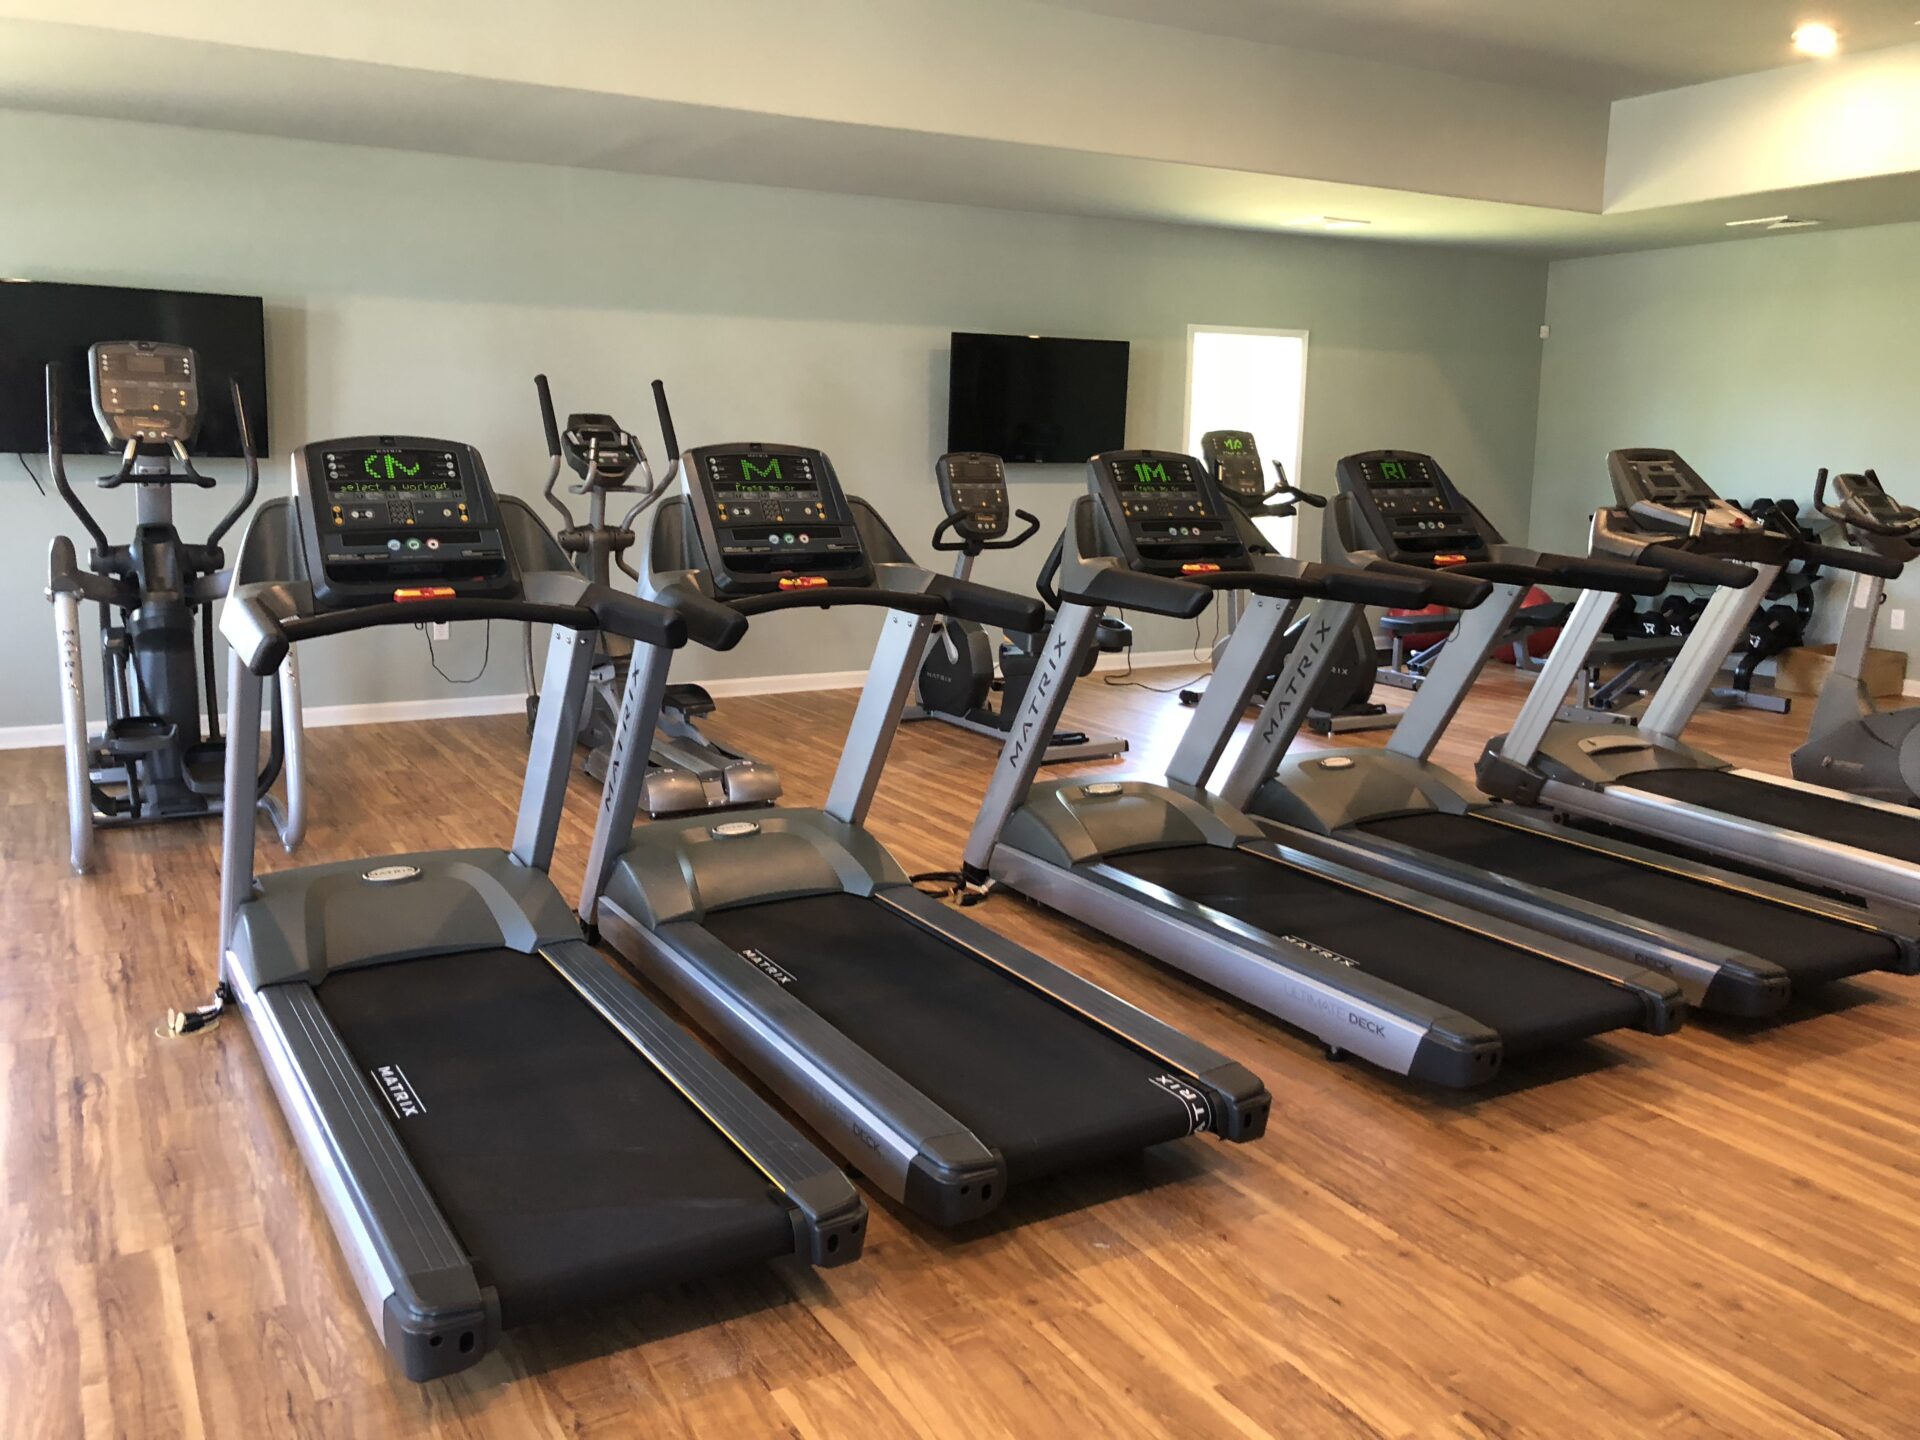
Strength & Cardio Studio
This 2000 Sq.Ft. studio is equipped with the latest in cardio equipment and both strength machines and free weights. Is kettlebells or Pilates your thing? Dial-up your favorite virtual trainer on the TV!

Clubhouse
This is a great space with a conference room. Reserve it for a party or a meeting. Right outside is a fully-equipped playground with lots of built-in fun!

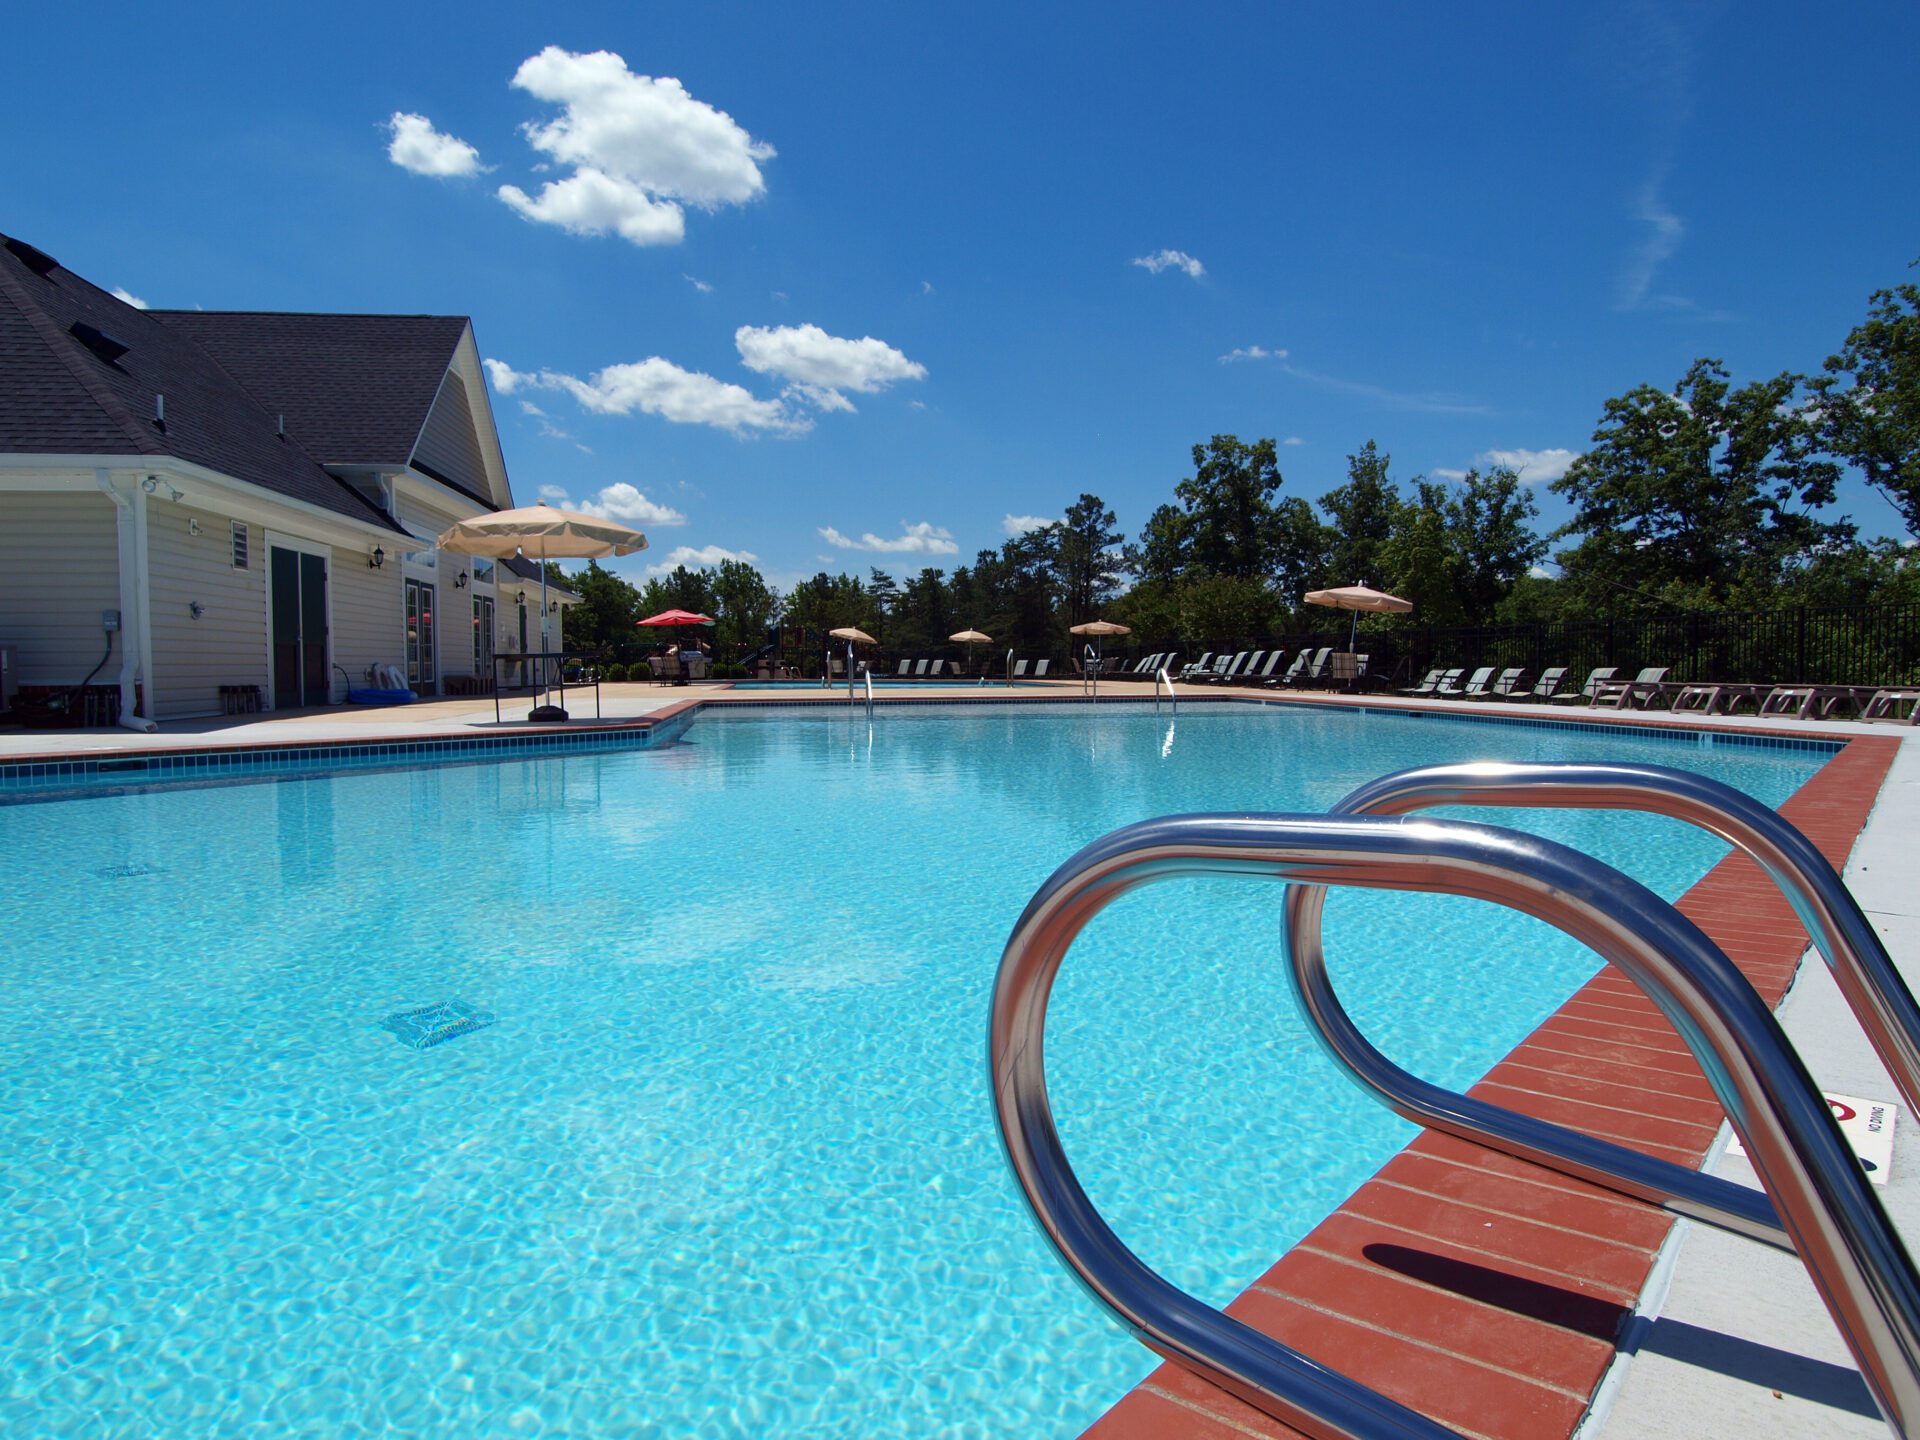
2 Swimming Pools
Come to the pool! Open in summer, you can lounge poolside, soak on the sunning ledge, or practice your freestyle. Bring your lunch and grill on the pergola-covered patio.
(Located behind Clubhouse)
Neighborhood Attractions

Walking Trails
Castleton has acres and acres for you to roam with trails around the community. In case you want to venture farther outside the community, The Capital Trail is right outside the Doran Road entrance.

Dining
Gotta get the donuts? Or how about Italian tonight? From fast food to large party seating, you’ll find all kinds of dining choices. #eatlocal and more!

Activities
What do you like to do for fun? Right outside the community you will be able to access The James River for water activities, the Capital Trail for biking & hiking and Dorey Park for sports, horse shows, picnics, fishing, a farmer’s market & more. Live music venues, wineries, breweries, amusement parks, and museums are all close by.
Shopping
White Oak Village Shopping Center is so close! In just minutes you have access to big box retailers, local shops, salons, specialty & discount stores, and grocery. Also get local produce & seafood.
The Castleton Standard
The standard features & finishes used to build each new house are listed below for new homeowners as a guide to know where you will start. The starting price of the home is based on a home built with these standards. If there are items you'd like to change, you can do that too. For example, if you would like hardwood flooring in your living area instead of carpet then that would be an upgrade.
Take a look around Castleton in Henrico, VA, and contact an agent today!
Inviting Interiors
9' Ceilings On the First Floor
Luxury Vinyl Plank Floors In Selected Areas
Plush Carpet with Quality Padding
Home Media Data Package
2 USB Outlets
Ceiling Fan in Owner's Suite & Family Room
LED Puck Lighting Package
Nickel Hardware on Doors
Stained Hand-Rails with Painted Wood Railing
Walk-In Owner's Suite Closets
Washer & Dryer Connections
LED Ceiling Light In All Bedrooms
Direct Wire Smoke Detectors & Carbon Monoxide Detector
Finished, & Painted Sheetrock on Garage Walls & Ceiling
Elegant Baths
Adult Height Vanity(s) In Full Baths
Cultured Marble Bath Vanity Tops
Mirror Over Vanity(s)
Elongated Toilets
Easy Clean Fiberglass Tubs & Showers
Moen Plumbing & Bath Fixtures w/Chrome Finish
Timeless Kitchens
Kitchen Island with Granite Counter
36" Kitchen Cabinets
Choice of Level 1 Granite Counters
Samsung Stainless Steel Smooth-Top Range With Steam-Cleaning Oven, Quiet Dishwasher, & Built-In Microwave with Vented Hood
Premium Under-mount Stainless Steel Double Bowl Sink with Moen Single Lever Sprayer Faucet
Moen Garbage Disposal
Ice Maker Plumbing Connection
Puck Lights Over Island
Kitchen Fire Extinguisher
Energy Savers
15 SEER Energy Efficient Gas Heat
Tankless Gas Water Heater
Front and Back Insulated Fiberglass Energy Star Rated Exterior Doors w/ Low E Glass
Insulated, Low-E, Thermal Double Glazed Vinyl Windows w/Integrated "J" Channel
Tilt-Out Window Sash & Screen
R-49 Batted & Blown Ceiling Insulation
R-15 Batted & Blown Wall Insulation
Digital, Programmable Thermostat
HVAC Duct Joints Taped & Sealed
Ridge Vent Attic Ventilation System
House Wrap Infiltration Barrier
Exterior Detailing
Professionally Landscaped Lawn w/Nursery Tree, Shrubs, Sod & Irrigation In Front Only
Asphalt Driveway
Hot Water Hose Bib In Front Only
Front & Rear Hose Connections
Decorative Garage Doors with Glass Inserts and Hardware
Seamless Gutters & Downspouts
Full View Back Door w/Deadbolt (Single, Double , or Slider Door In Select Models)
Front & Rear Weatherproof Electric Receptacles
Maintenance Free Vinyl Siding
Architectural Roof Shingles with Transferable Lifetime Warranty
Exterior Light at Each Door
Craftsman 2 Panel Top View Exterior Door
Satin Nickel Finish Decorative Handle Set & Deadbolt on All Exterior Doors
Aluminum Powder Coated Railings
Metal Wrapped Cornice & Vinyl Soffit
4 Over 1 Window Sash Design
Raised Slab Foundation w/Brick Skirt on 4 Sides
Garage Door Openers with Wi-Fi Connectivity, 1 Transmitter, and Exterior Garage Door Keypad
Rear Landing & Steps
Warranties
One (1) Year New Home Warranty
Two (2) Year Warranty on Mechanical Systems
Ten (10) Year Structural Defect Warranty
Boyd Homes' inclusive warranty program is also backed by the National 2-10 Home Buyers Warranty.
Get Prequalified for a New Home
Find out how much you can finance, what you will need for a down-payment, which money-saving programs you qualify for, and whether you can take advantage of credit repair guidance.
The Boyd Companies, Inc. reserves the right to modify floor plans, home design, buyer incentives, prices, and terms and conditions at any time and without notice. Builder reserves the right to position home on each lot. Content, renderings, photos, and videos are representations and may be of similar homes or designed using AI. Extra-cost options may be shown in models or illustrations. Individual homes may vary from each other.
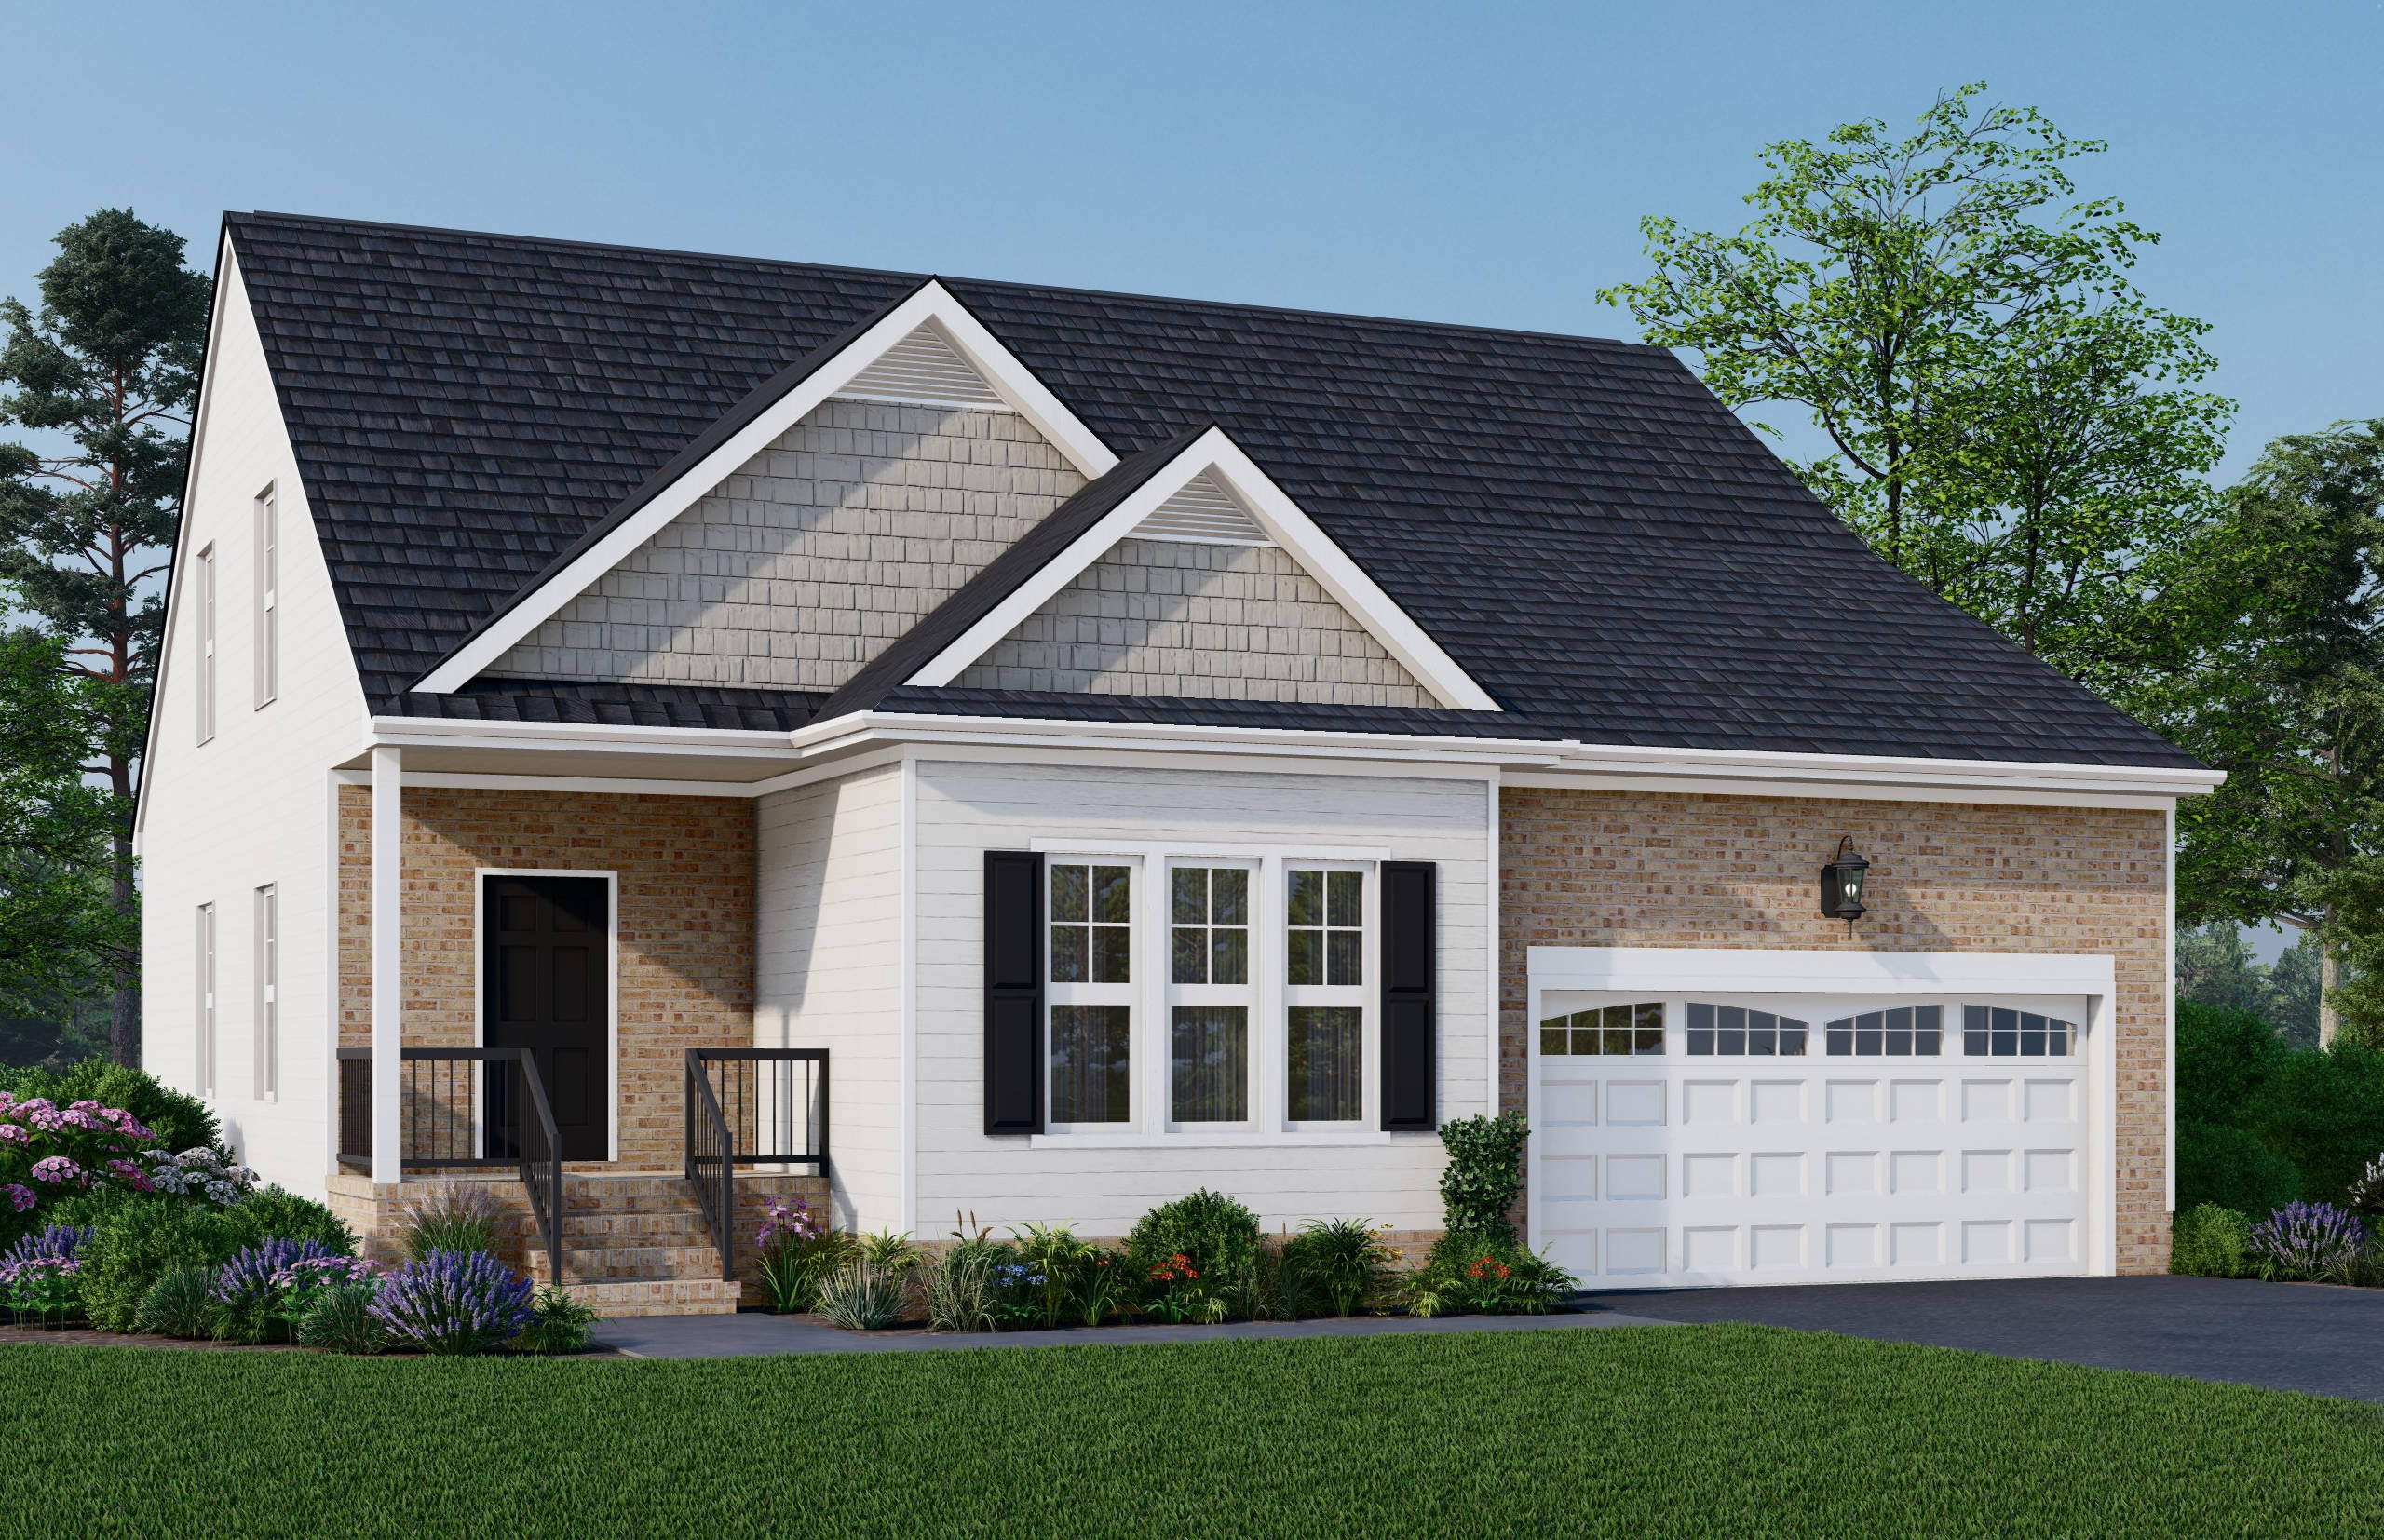
Gallery—Our Single-Family Homes At Castleton
Contact Castleton
Castleton Sales Form
Castleton Sales Neighborhood page webform
"*" indicates required fields